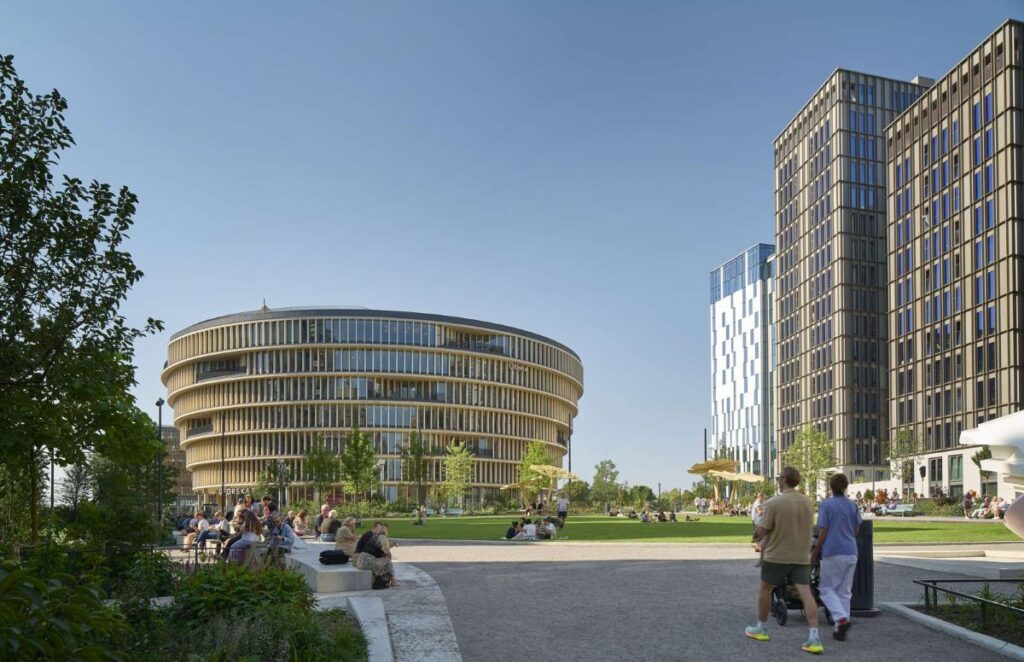
Forskaren’s distinctive circular form establishes a new landmark within Stockholm’s Hagastaden innovation district © 3XN
Curated by ArchiRev Editorial | Feature Story | Published September 3rd, 2026 | Source: 3XN
Project Details
Architect: 3XN
Location: Hagastaden, Stockholm, Sweden
Typologies: Research, Life Sciences, Mixed-Use, Workplace
Themes: Life Science Architecture, Innovation, Workplace Design, Sustainable Design, Collaboration
Status: Completed
Client: Vectura Fastigheter
With research environments becoming increasingly multidisciplinary, the architecture of such buildings has to support collaboration in addition to innovation. Responding to this trend, Forskaren, designed by 3XN, becomes a landmark building housing a life sciences centre where researchers, entrepreneurs, healthcare workers, and industry representatives are supposed to collaborate. Being situated in the Hagastaden area of Stockholm, the Forskaren building becomes a symbol of innovation, which creates an environment for work where communication becomes a natural part of everyday life.
The Forskaren building, with its striking circular shape, stands out in an evolving district of Stockholm while being adapted to the location of the building. Unlike an ordinary office or laboratory building, Forskaren is based on the principle of openness and connectivity, which enables interaction of diverse users of the building.
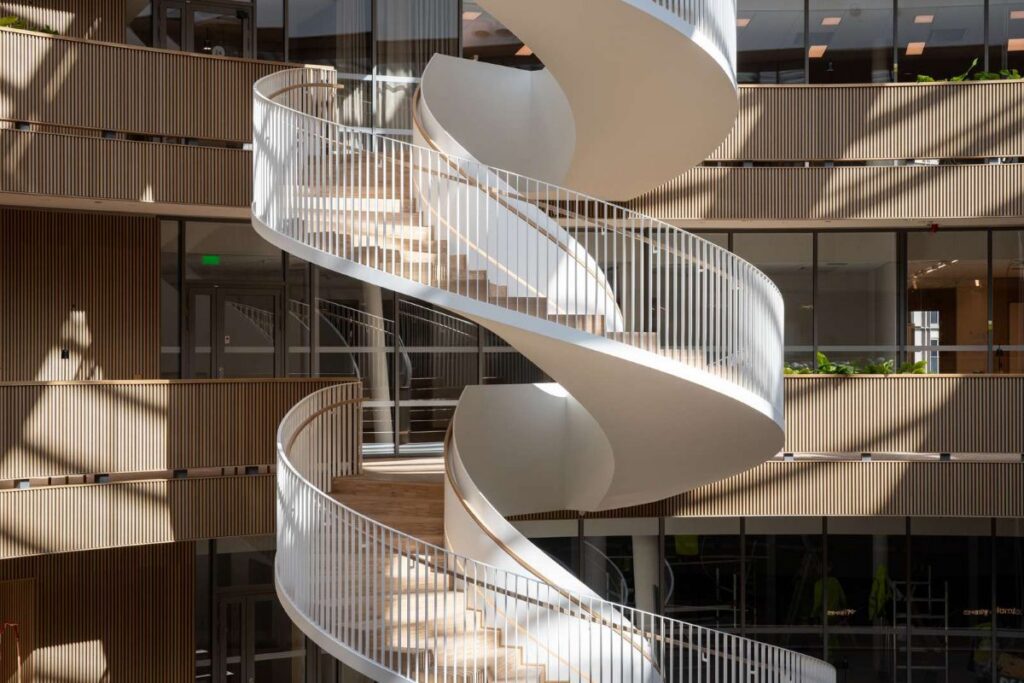
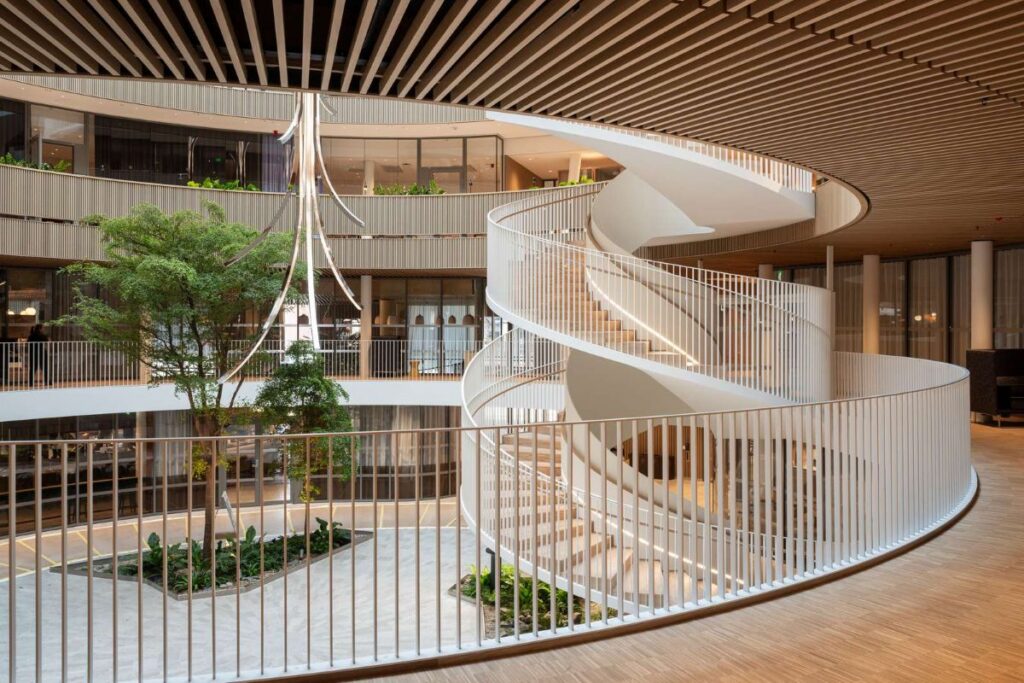
In the centre of the building, there is a spacious, well-lit atrium that serves as the focal point of the social and organizational structure. Cascading staircases, bridges, and shared circulatory passages link several floors together, enabling chance interactions among the building’s users and ensuring clear views from within.
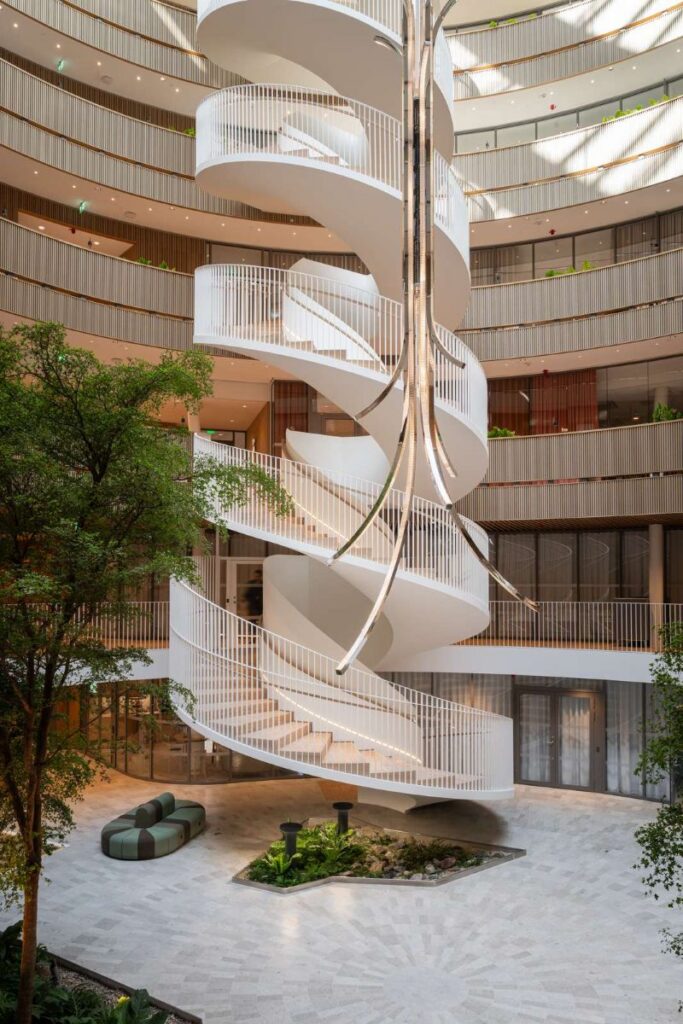
The atrium itself thus takes on an entirely new meaning as it becomes a space of interaction where collaboration may take place between organizations from various disciplines.
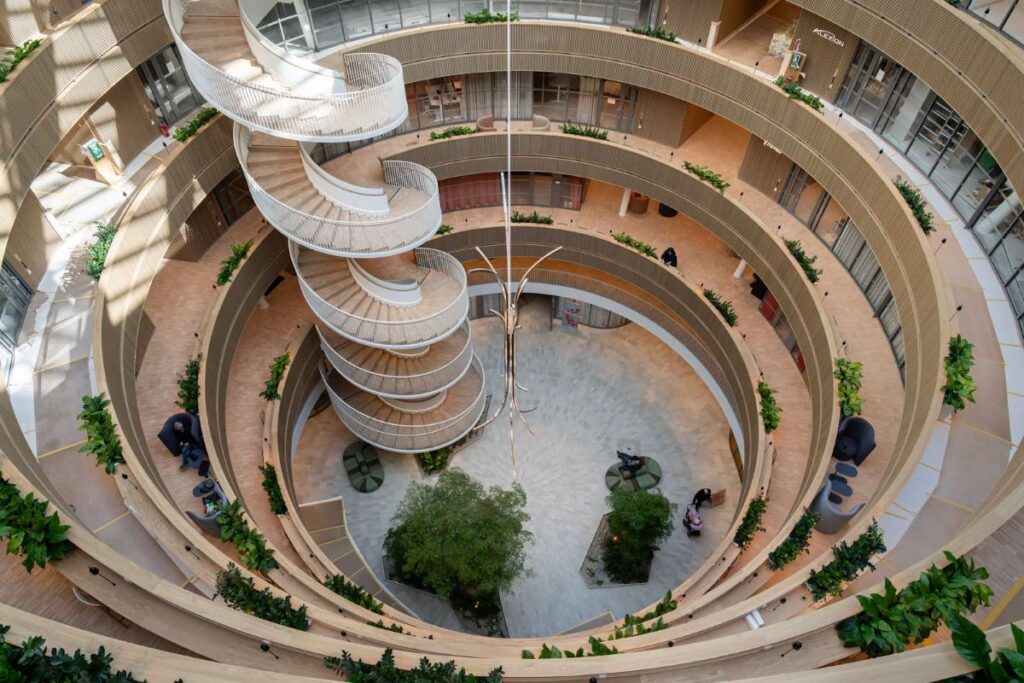
A dramatic central atrium connects laboratories, workplaces, and social spaces through cascading staircases and generous daylight © 3XN
Flexible office and laboratory areas surround the atrium, giving tenants the freedom to adjust their spaces based on the changing demands of their research and business. Commonly accessible meeting and lounging areas further reinforce collaboration and create a workspace where both research and collaboration become possible.
Warm interior materials and flowing architectural forms create an immersive cultural environment © 3XN
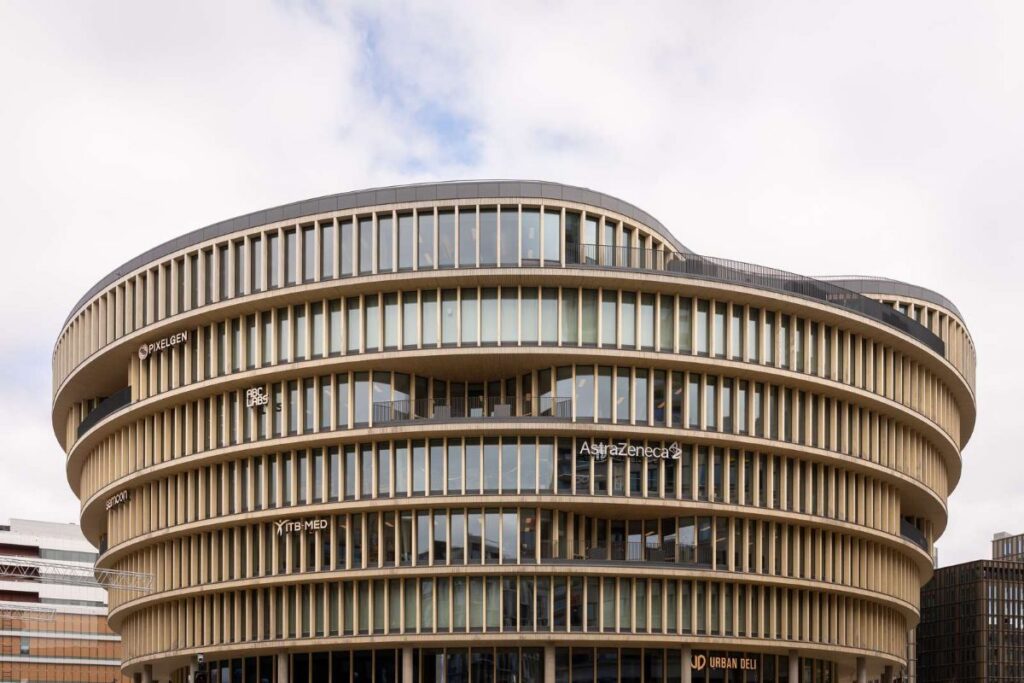
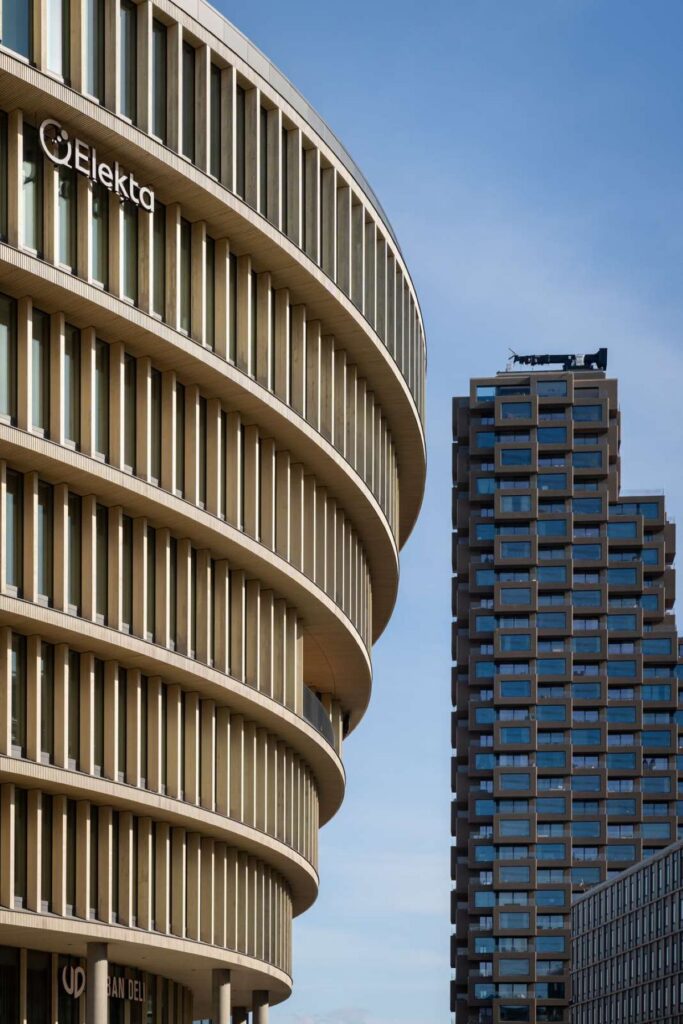
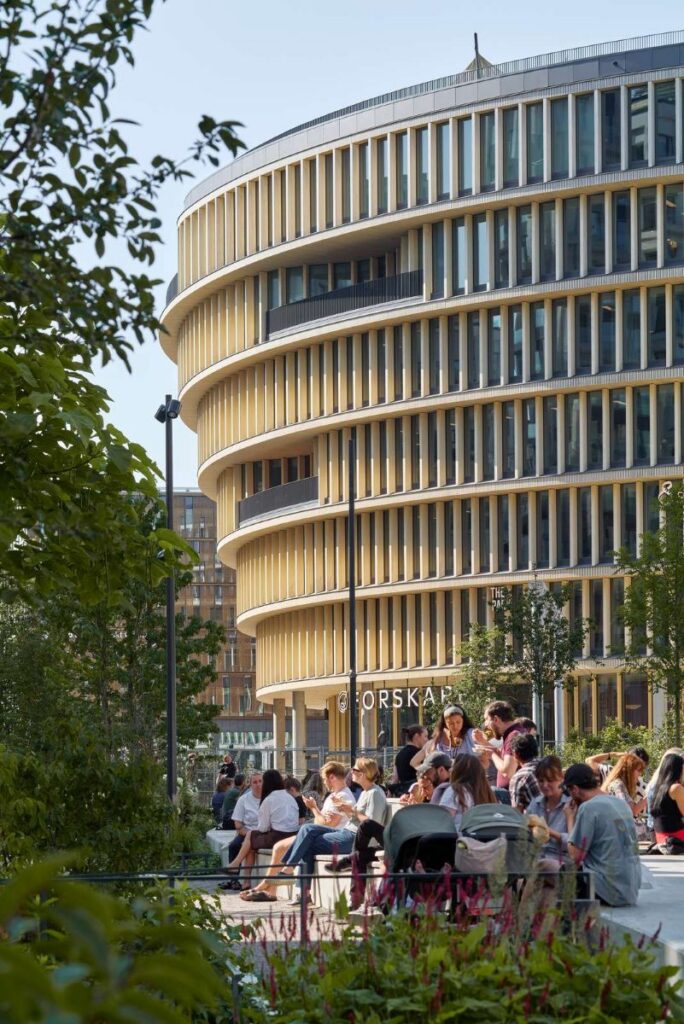
The architecture of the building is characterized by the well-defined façade, which is made up of horizontal bands that run throughout the circular form. The extensive use of glazing allows plenty of natural light to enter the working area of the building, thus allowing views across Hagastaden and providing visual connectivity between the building and the surroundings of the city.
Environmental performance is embedded in the design process using high-performance building systems, façade systems, and daylighting strategies. The circular shape of the building itself provides effective movement and flexibility of the layout of the building for future changes in research technologies and workplace organization.
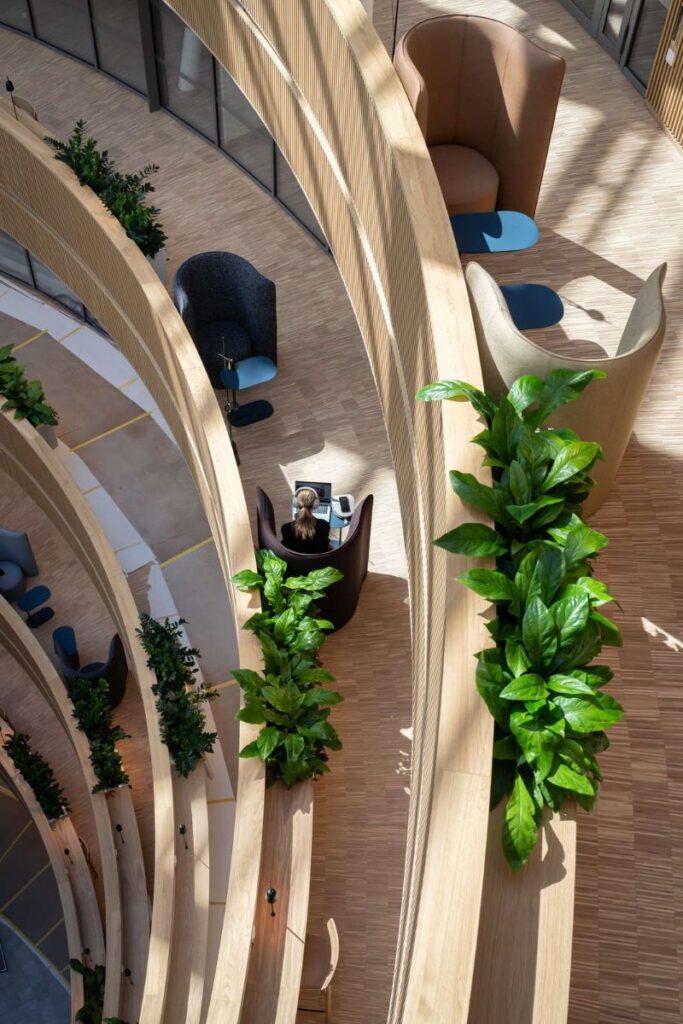
Public amenities activate the lower levels, strengthening the relationship between the innovation hub and the surrounding city © 3XN
Forskaren is not only a research centre; it generates public spaces on the ground floor that contribute to a greater sense of activity. Publicly available restaurants, cafés, conference spaces, and facilities invite people inside while adding to the interaction between the building and the neighbourhood around it. The openness makes the entire project an active urban place that brings science closer to ordinary life.
The integration of public space within the building helps fulfill the mission of Hagastaden as one of the most important life science centres in Europe.
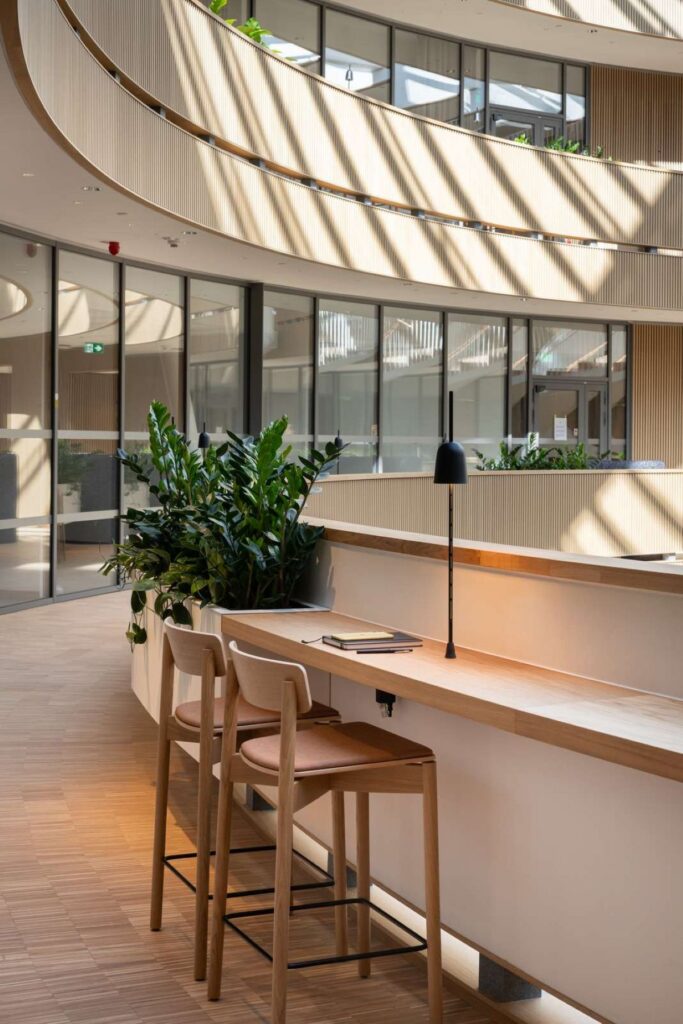
Flexible workplaces foster interaction between researchers, entrepreneurs, and healthcare professionals © 3XN
The concept of adaptability plays a key role in the project’s future outlook. The adaptable floor plates enable various organizations to design the space according to their requirements while still offering an element of collaboration through common spaces and interconnectivity. The design understands the fast-changing nature of scientific studies and thus is designed in such a way that any future technological advancement would not pose a challenge to its use. Adaptability ensures that Forskaren remains an innovative space for years to come.
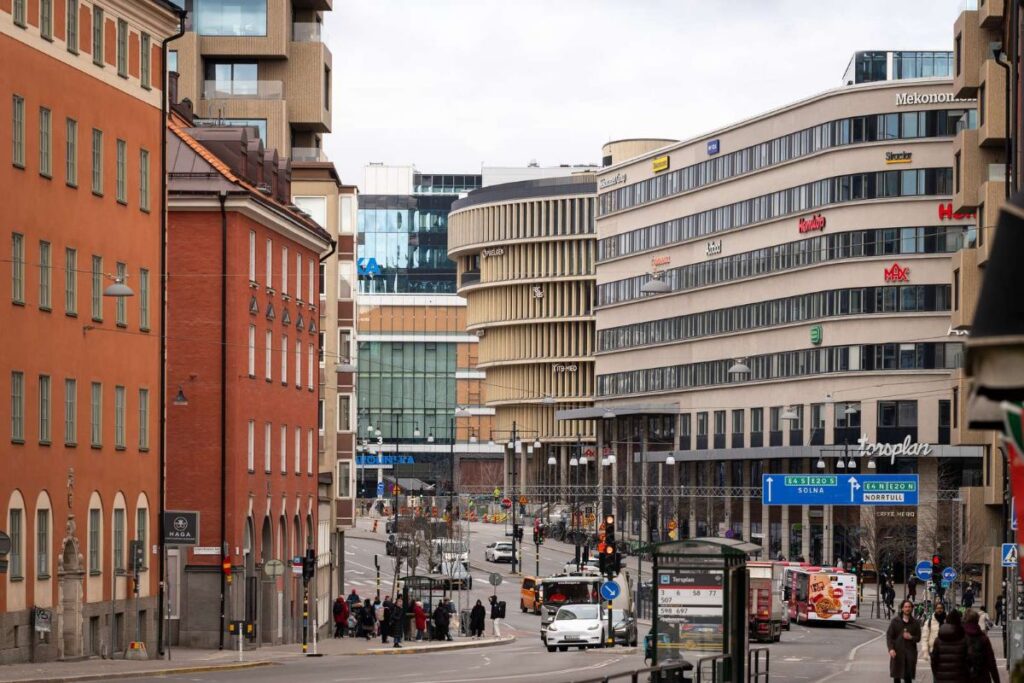
Forskaren establishes a new model for collaborative life science architecture in Stockholm © 3XN
The Forskaren is an example of how 3XN designs research facilities where architecture facilitates innovation, well-being, and knowledge exchange. The iconic circular shape, the prominent central atrium, flexible workspaces, active public areas, and sustainable design solutions make the building a unique addition to the Hagastaden district of Stockholm, creating a dynamic venue for the life sciences community.
The Forskaren not only represents the workspace or a research facility but exemplifies how architecture fosters collaboration by connecting people, ideas, and institutions through a flexible space of the future.