
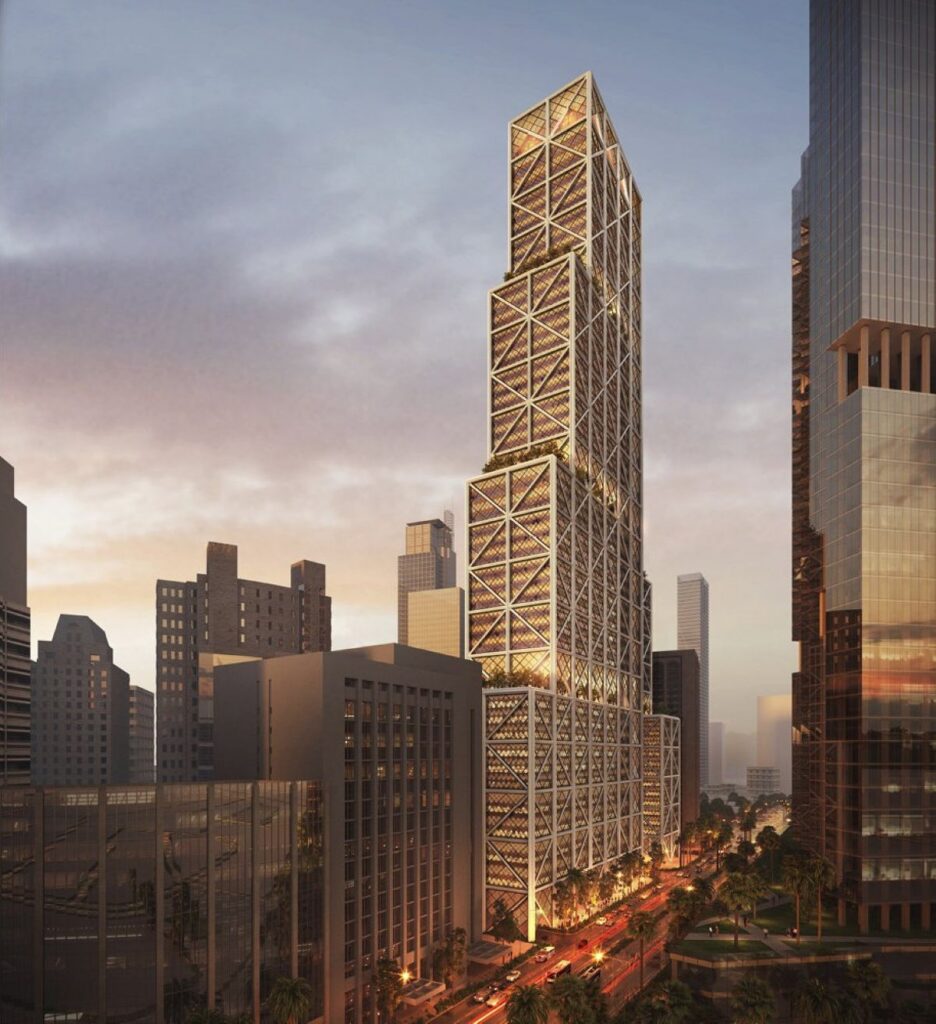
Curated by ArchiRev Editorial | Published July 3rd, 2026 | Source: Foster + Partners
Project Details
Architect: Foster + Partners
Location: Metro Manila, Philippines
Typologies: Workplace, Office, Corporate Campus
Themes: Workplace Design, Sustainability, Biophilic Design, Wellness, Tropical Architecture
Status: In Design
Client: BDO Unibank Inc.
Photographer: Foster + Partners (Project Visualizations)
The BDO Unibank Inc. Campus represents a breakthrough in the history of workplace architecture in the Philippines through its creation of a future-oriented corporate setting that is sustainable, worker-friendly, and flexible. The building design was done by Foster + Partners and offers a new concept of the office space as an integrated system of workplaces, gardens, and other public places that cater to the tropical climate while at the same time encouraging collaboration and innovation. Instead of creating a typical corporate headquarters, this project creates a liveable campus where architecture meets nature.
Sited in Metro Manila, the project aims to set a standard for modern office design in Southeast Asia. The development consists of a series of landscaped public spaces that foster movement, interaction, and relaxation throughout the day. Buildings are oriented in such a way as to capture light while preventing excessive heat from sunlight, thereby ensuring comfortable, efficient, and green workplaces that are seamlessly integrated into the landscape. This approach aligns with the firm’s established focus on creating workplaces where people are at the core of the architectural design.
As opposed to a monolithic office building, the project incorporates several buildings interconnected with one another in a human-scale environment. Numerous walkways wind their way through shaded gardens and plazas, allowing workers to connect buildings using outdoor areas that facilitate informal meetings and interactions.
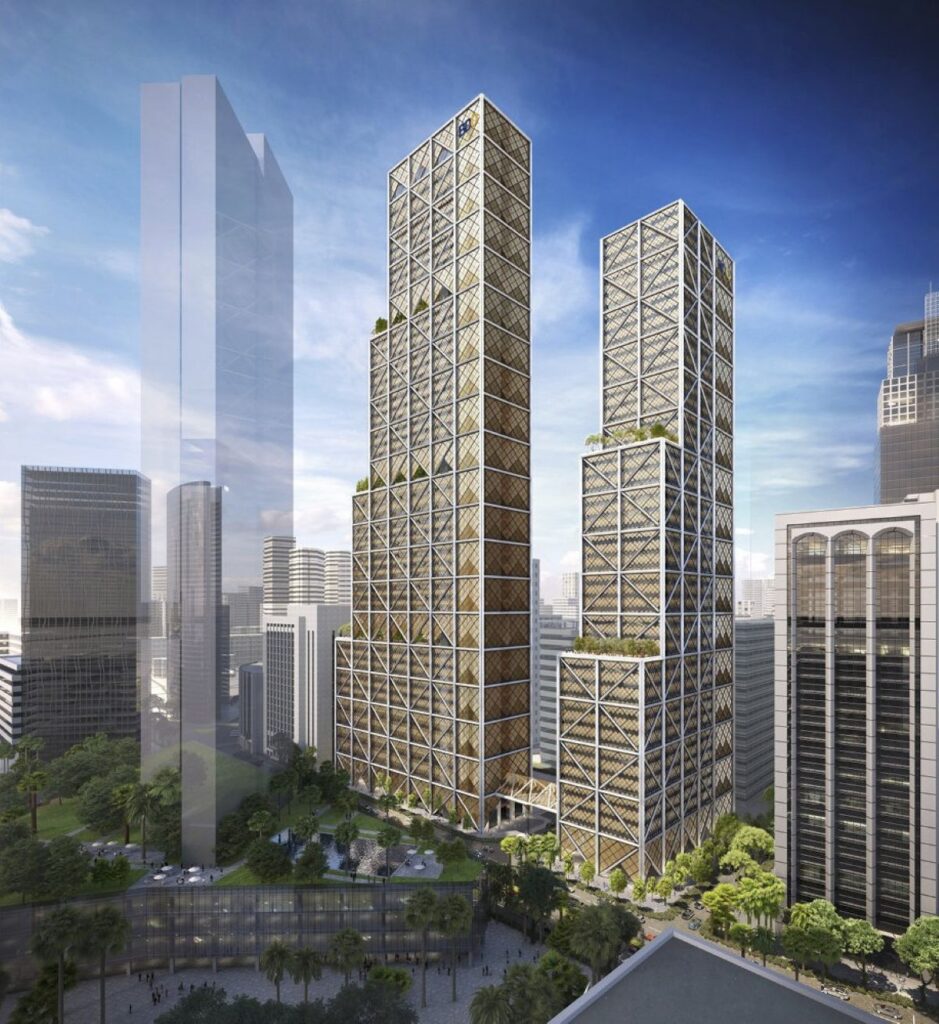
Central landscaped plaza linking the office buildings © Foster + Partners
The architectural language is one of clarity, transparency, and sensitivity to its environment. Beautiful façades feature high-performance glazing and shading devices that keep out heat yet retain stunning views of the campus below. The building’s deep overhangs and thoughtfully engineered roofs also serve as further shielding against the tropical climate, making the exterior terraces and communal areas pleasant places in which to spend time even in much of the year. The resulting environmental strategy minimizes the use of mechanical cooling while increasing occupants’ comfort.
Internally, the flexibility of large floorplates enables a diversity of workspaces for various working environments, ranging from focused individual workspaces to collaboration zones and lounging areas. The column-free large open office floorplate allows for future adaptation of the workplace in response to changing organizational requirements. Daylight filters through the large windows into the depths of the interior space, with carefully planned circulation creating visual connectivity between departments and work teams.
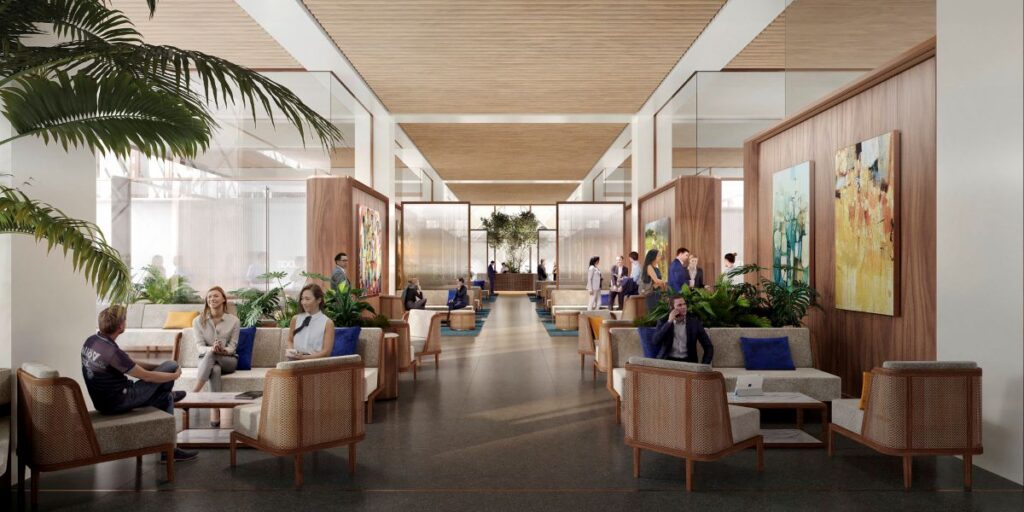
Flexible office interiors with collaborative workspaces © Foster + Partners
Employees’ well-being is at the core of all design decisions. Landscaped courtyards, roof gardens, and terraces offer spaces for relaxation and informal meetings as well as places for outdoor work. These elements of landscaping also have a positive impact on the biodiversity of the area, as well as contributing to better microclimatic conditions on the campus site. The presence of vegetation at all levels of the project ensures that employees enjoy a healthier work environment during the whole working day.
Sustainability does not just include landscaping but affects the overall planning and design of the campus. Environmental strategies that do not require any additional energy, efficient energy usage, and proper orientation of buildings decrease energy consumption and improve the quality of the interior environment. Water-sensitive landscaping and extensive planting help manage stormwater and provide urban cooling, making the campus ready for the climatic conditions of Metro Manila.
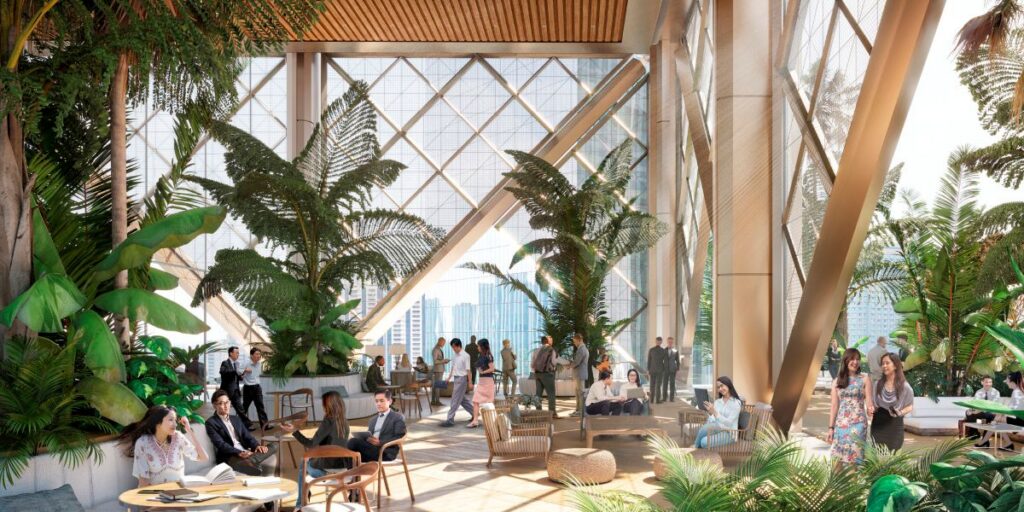
Outdoor terraces and rooftop gardens overlooking the campus © Foster + Partners
Just as vital to the whole master plan is the public domain. A series of plazas, gardens, and common facilities provide inviting open areas that not only promote communication between employees but also foster a very powerful sense of community. These spaces erase the boundaries between architecture and landscaping, making the site a workplace as well as an entertaining destination. In effect, the corporate world is made to favour connectivity, flexibility, and health over typical office planning.
The selection of materials is guided by the design intent of durability and sustainability. Finishes, structural systems, and detailing of the façade make buildings beautiful and durable in the context of the tropical environment. The restrained architecture creates an opportunity for proportions, transparency, and landscaping to characterize the campus instead of relying on complexity and ornamentation.
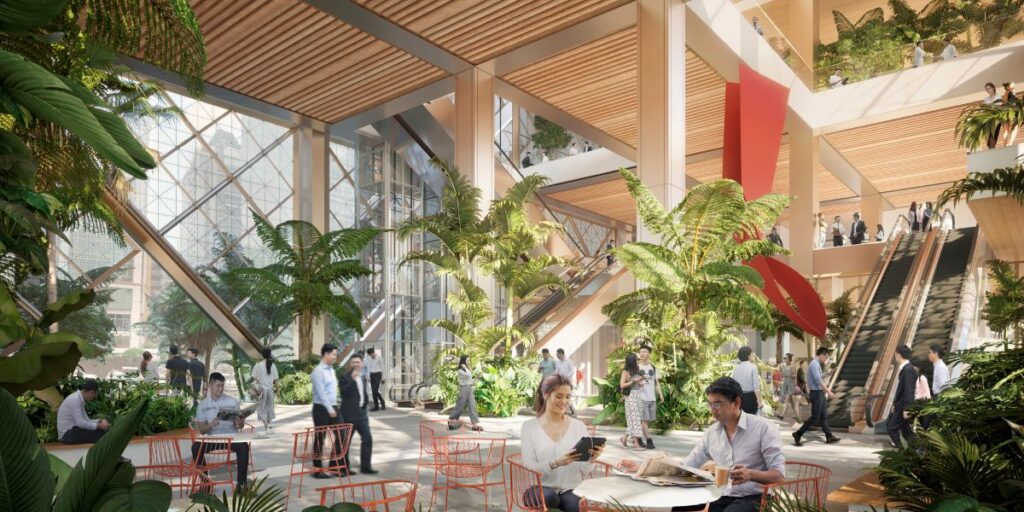
Pedestrian boulevard framed by shaded planting and office buildings © Foster + Partners
Furthermore, the BDO Unibank Inc. Campus illustrates how architectural elements of the corporate design can be applied in order to benefit the broader urban setting. Instead of being an independent office space, this development project introduces a campus setting where public spaces, green infrastructures, and walking links become prominent. Such design concept underlines the importance of workplace architecture for the creation of sustainable environments and the promotion of social interaction outside the office space.
Finally, taking into account the use of tropical design features, flexible workspace, and landscaping, one can state that the BDO Unibank Inc. Campus exemplifies a good future vision of corporate architecture in the Philippines. Foster + Partners has created an office space that is efficient in terms of its operations but still provides pleasant and comfortable experiences for the employees.