
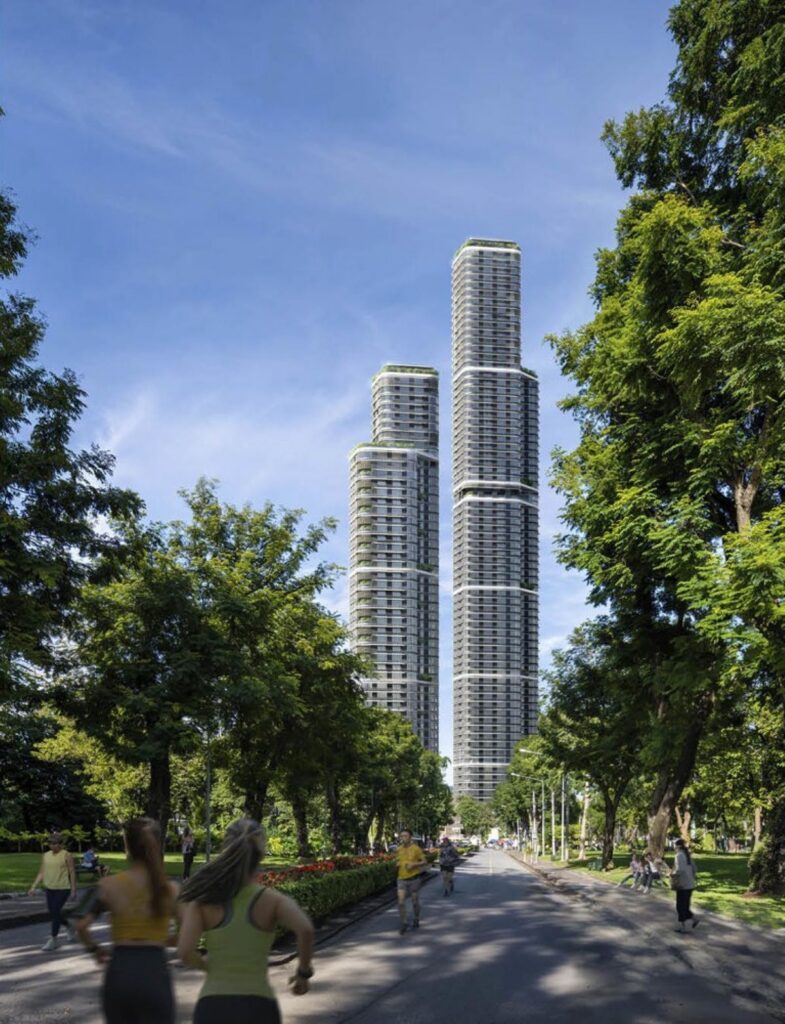
Hero rendering of Upper House Residences rising above Bangkok © Foster + Partners
Curated by ArchiRev Editorial | Published July 3rd, 2026 | Source: Foster + Partners
Project Details
Architect: Foster + Partners
Location: Bangkok, Thailand
Typologies: Residential, High-Rise, Luxury Housing
Themes: Tropical Architecture, Luxury Living, Wellness, Sustainability, High-Rise Design, Urban Living
Status: In Development
Client: Nye Estate Co., Ltd.
With urban areas becoming denser and ever taller, residential skyscrapers that have become a part of our urban skylines today do not only have to be tall and exclusive but must be capable of making the connection between home and climate in the city environment. Upper House Residences in Bangkok exemplifies how such architecture is achieved through an architectural solution that makes tropical living in a vertical world possible. Designed by Foster + Partners, the project represents a new generation of luxury residential architecture, with well-being, landscape, and environmental performance being the key aspects.
Located in one of the busiest urban neighbourhoods of Bangkok, the skyscraper is responsive to its environment through a careful balance of density and openness. Rather than providing a closed box of glass, the architecture creates ample outdoor spaces with views and naturally shaded environments.
The tall building is designed to have a slim appearance that is well-proportioned to provide maximum views and elegance in Bangkok’s emerging skyline. The architecture of the building is elegant and uses clean forms and a proportional design and material usage, giving priority to lightness over monumentality. Each facade of the building is designed in such a way as to be dynamic and able to change depending on changes in daylight. The tower does not rely on form but rather performance and proportion.
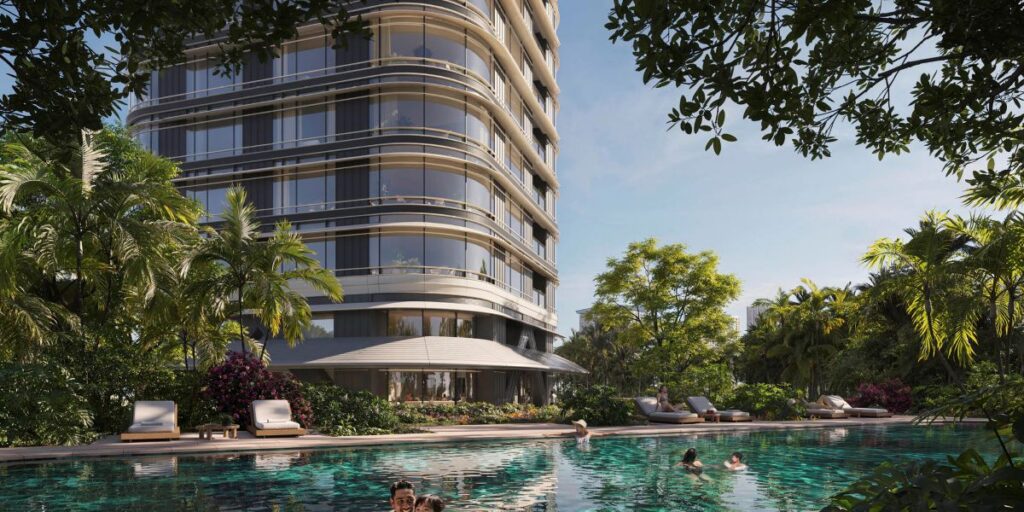
Overall tower composition and urban context © Foster + Partners
One of the characteristics of the project is the fact that it promotes outdoor lifestyle. Large terraces stretch out from the interiors of each home to create large outside rooms that merge the inside with the outside. The shady terraces provide places for relaxing, entertaining, and activities, all the while enjoying wide views of Bangkok’s skyline. The outside areas are not just additional balconies but important elements of the house itself, thus supporting an architectural solution based on the tropics’ rhythms.
Interior spaces have been designed in a way that is open and flexible, which helps to maximize the use of natural light within the interiors of the residences. Floor-to-ceiling glass not only creates magnificent views of the city but also allows for daylight to enter the interiors of the buildings, thereby creating bright and airy interiors for the residence. It is the careful consideration of proportion and detailing that helps the architecture fade into the background. This allows more focus on the experience of the space, the use of natural materials, and the ever-changing cityscapes outside.
Not only does wellness extend beyond the private dwelling unit, but it also influences the common facilities of the building itself. Thoughtfully designed common areas offer a place where one can relax, play, and interact with others. It creates a way of life where people can balance their privacy with communal activities. Green terraces, areas for leisure, and well-being spaces offer an escape in a vertical neighbourhood where people can have experiences that are usually found at the lower level. This comprehensive philosophy is rooted in a new understanding of luxury.
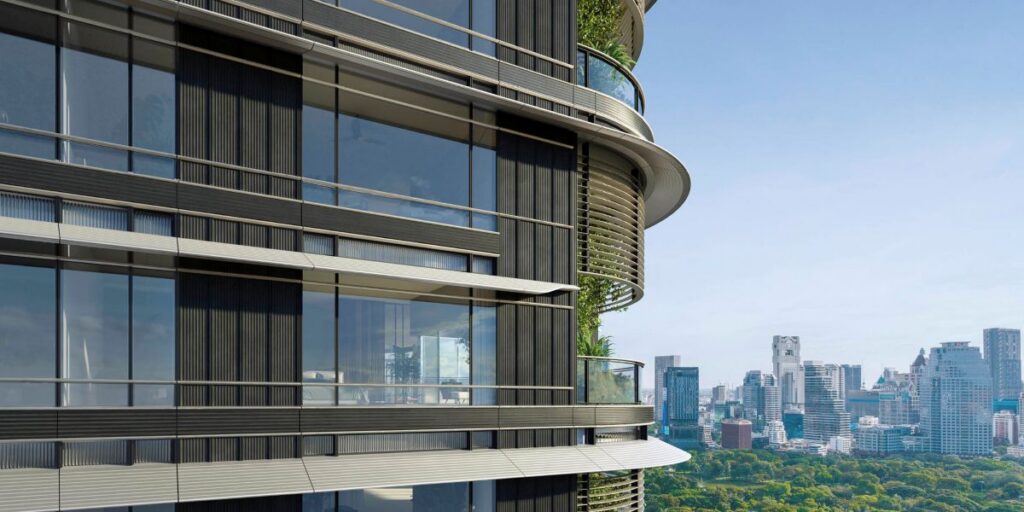
Façade design and private terraces © Foster + Partners
The landscape has played a very important role in the design process. The use of sky gardens and vegetated terraces brings plants into play at several different levels, thus making the building softer from a vertical perspective and creating a better microclimate. This will help increase biodiversity and make the tower visually connect with the landscape of the city. In order not to treat vegetation as a decoration, landscape has been incorporated into the architecture through the design of the project.
The environmental response system is actually designed into the architecture of the tower itself. With deep eaves, sunken glazing, and precise façade components, less solar heat gain is experienced, and there is ample natural light entering the living spaces.
The use of passive environmental techniques coupled with building systems makes for a more comfortable interior space with reduced energy demands, thus proving that sustainable architecture is possible without the use of technology alone. This blend of climatic performance and architectural beauty gives the tower its character of being a contemporary tropical dwelling.
The Residences Upper House in Bangkok offers a design for high-density housing that takes into account climate just as much as luxury. The use of large outdoor spaces, architectural integration of the landscape, and focus on wellness and sustainability makes the tower of Foster + Partners move far away from traditional housing in an urban context. Instead of cutting off the residents from the city, the architecture provides constant interaction with Bangkok’s skyline, climate, and urban environment.