Typologies: Residential, Retail
Themes: Architecture, Housing, Mixed Use
Status: Realised
Location: Eindhoven, Netherlands
Year: 2016–2026
Surface: 31,246 m²
Client: SDK Vastgoed (VolkerWessels)
Awards: Construsoft BIM Awards 2024 — Winner, Commercial Projects Category Photography: Ossip van Duivenbode
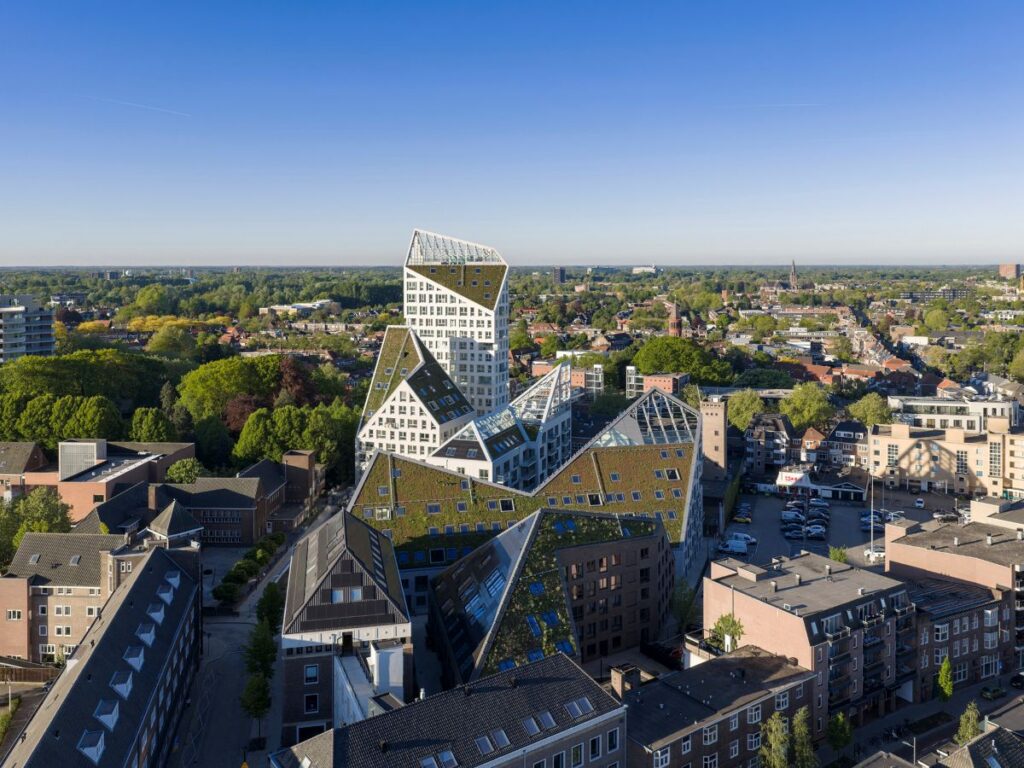
Nieuw Bergen, Eindhoven, by MVRDV, consists of seven buildings developed in 2026 within the old and vibrant quarter of the city. This project consists of 237 houses, including social housing flats, luxury penthouses, singles’ studios, and houses for families.
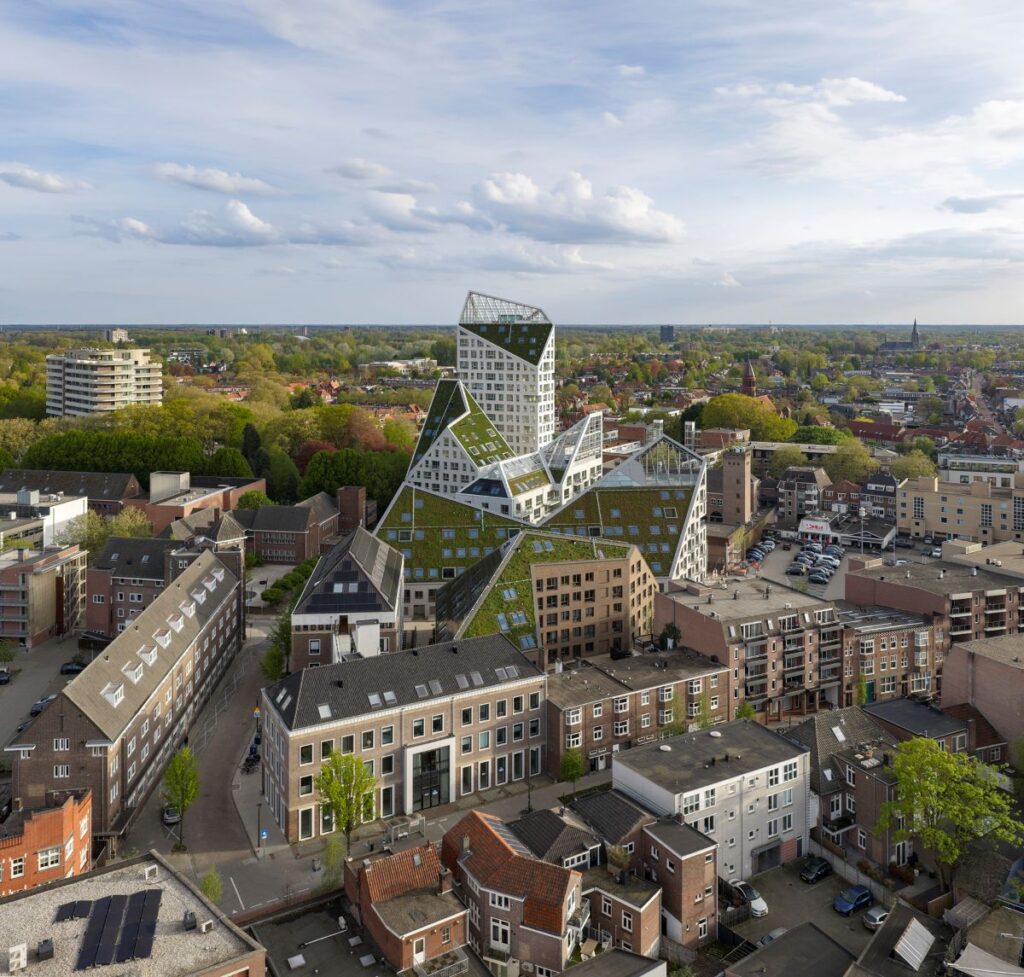
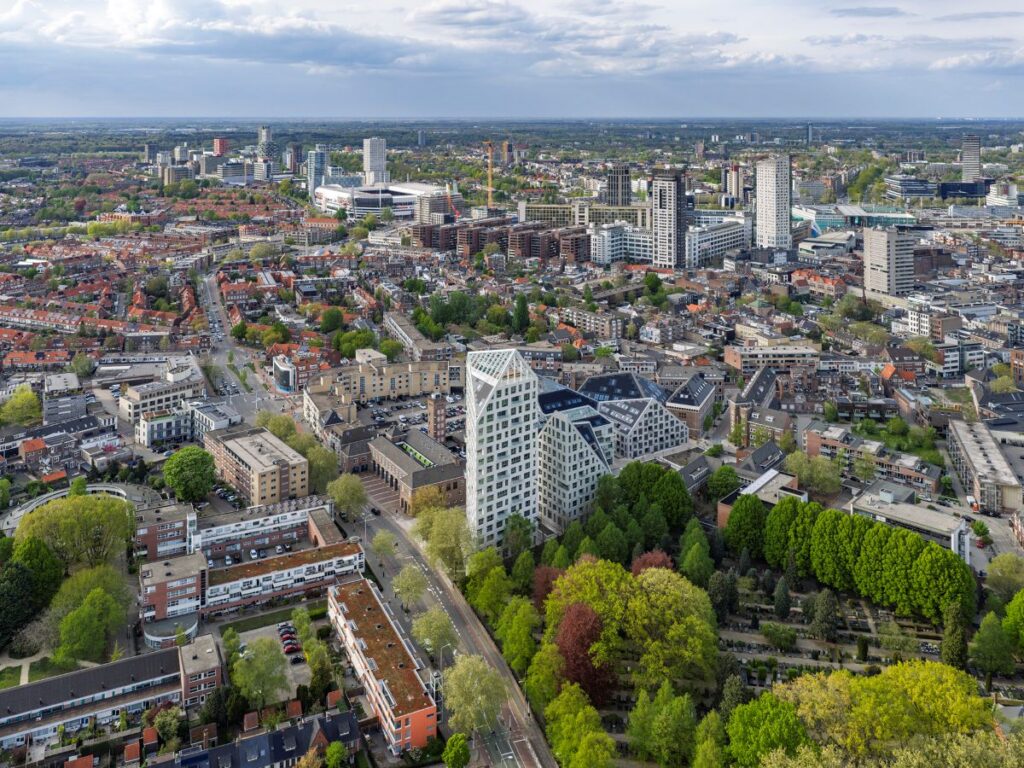
Nieuw Bergen uses a former space that was full of municipal buildings and car parking. Thus, it turns this abandoned area into a busy and vibrant quarter of the city without losing the character of the neighbourhood De Bergen, which is famous for its vibrant and distinct character within Eindhoven.
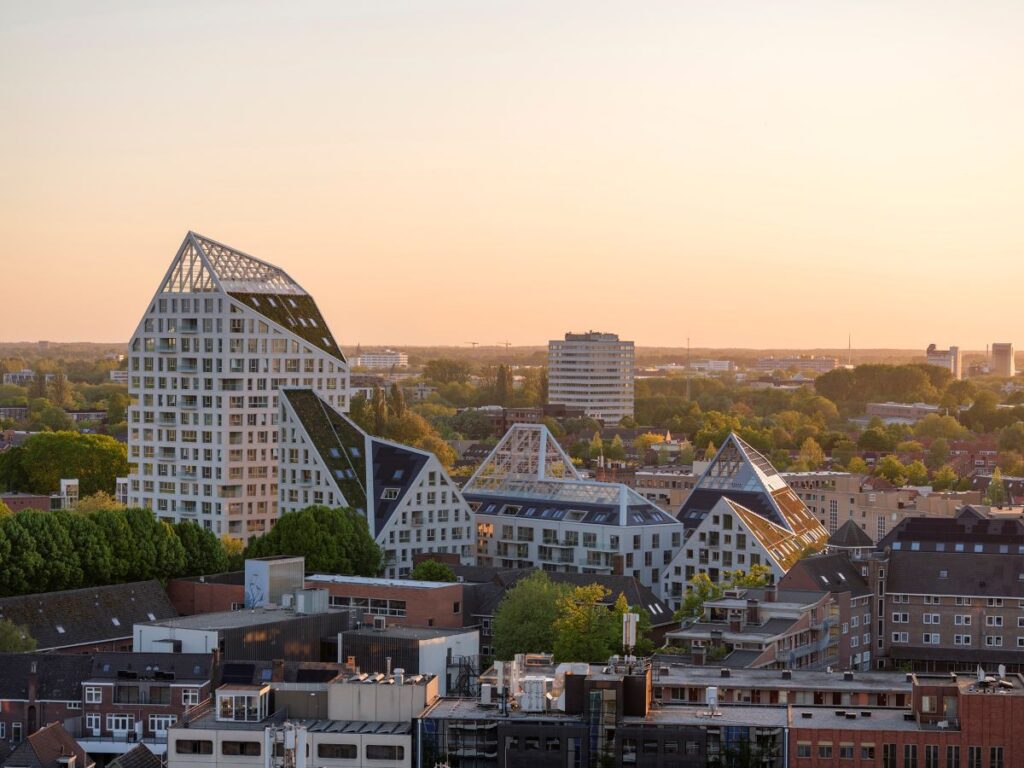
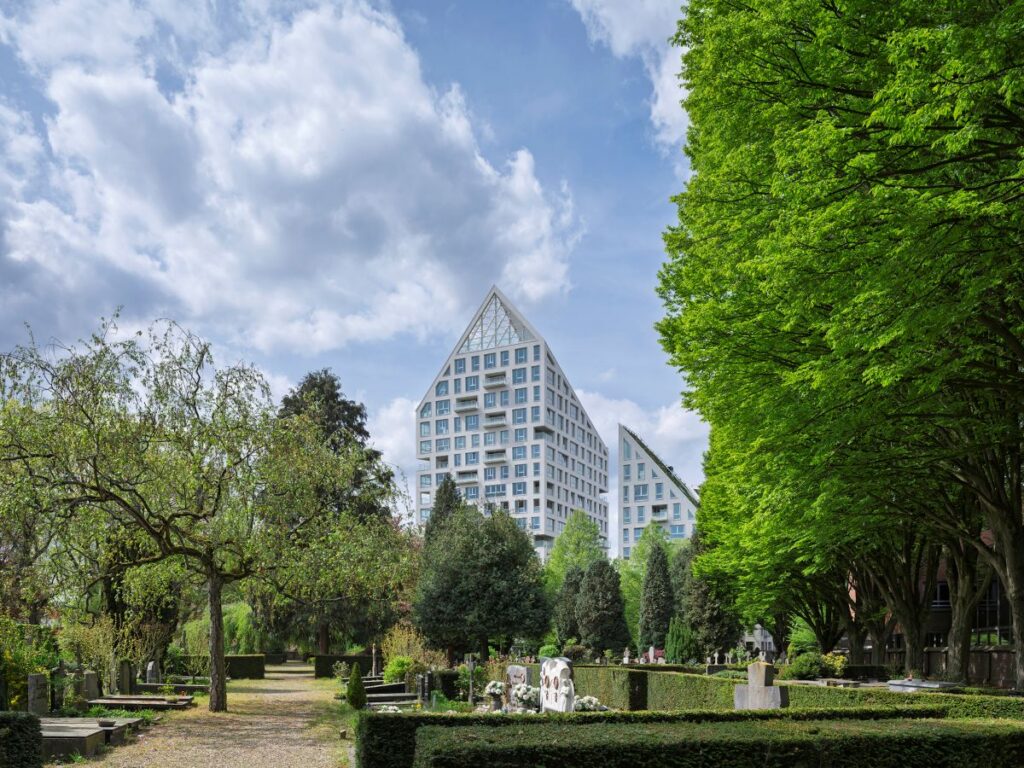
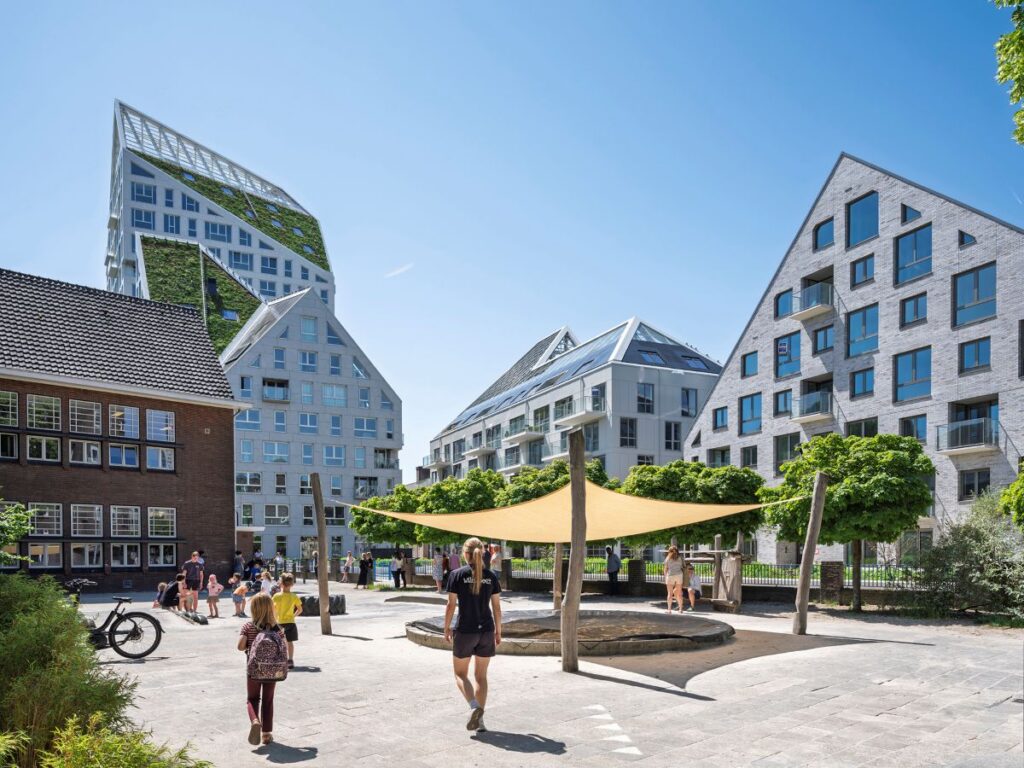
Exterior view of the full Nieuw Bergen development showing the seven buildings, the jagged sloping rooflines producing a mountainous silhouette, the colour gradient from dark red brick to white stone, and the relationship between the new development and the low-rise historic fabric of De Bergen © MVRDV
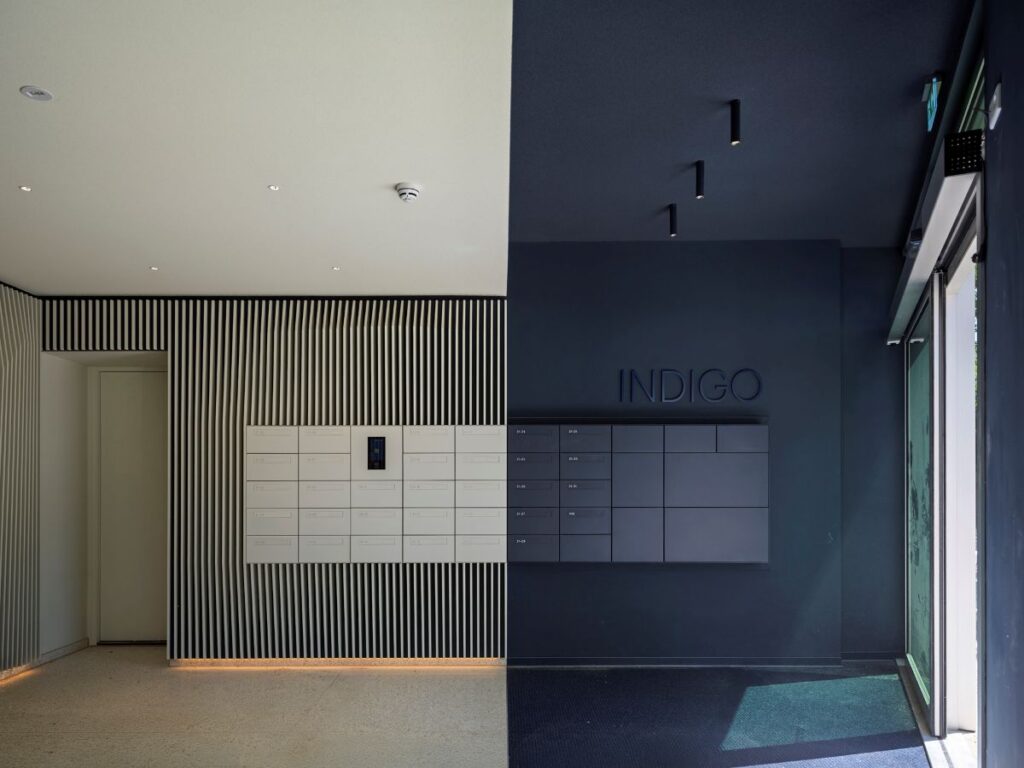
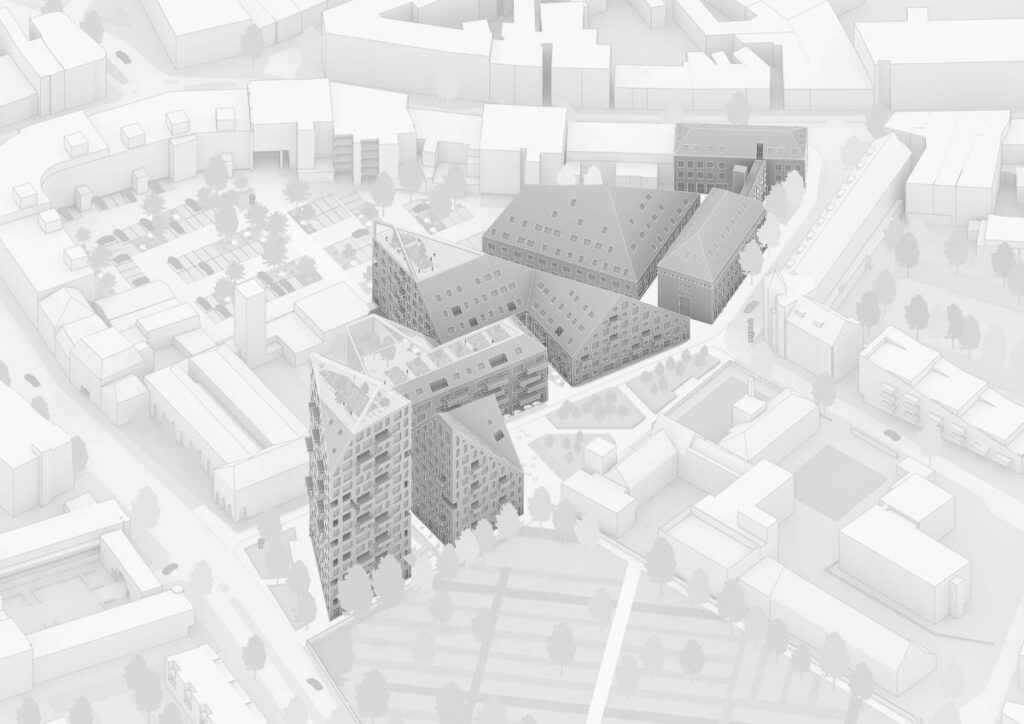
Each of the seven buildings is named after a colour of the rainbow, Indigo, Violet, Bleu, Rouge, Orange, Jaune, and Vert, and the way the buildings have been placed on the site has been planned, taking into consideration the progression of the scale of the buildings.
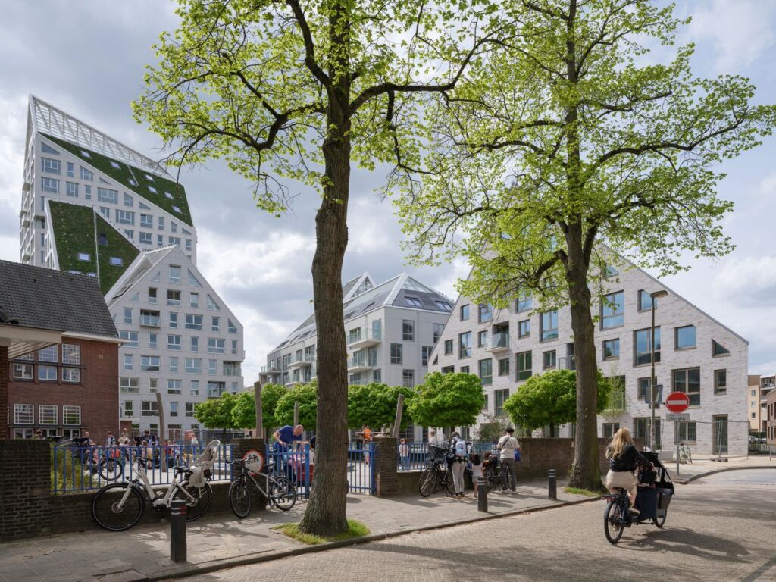
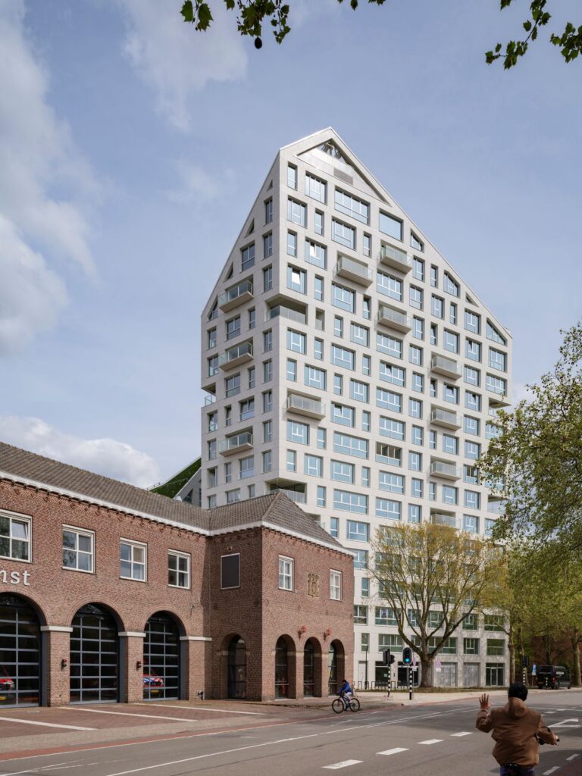
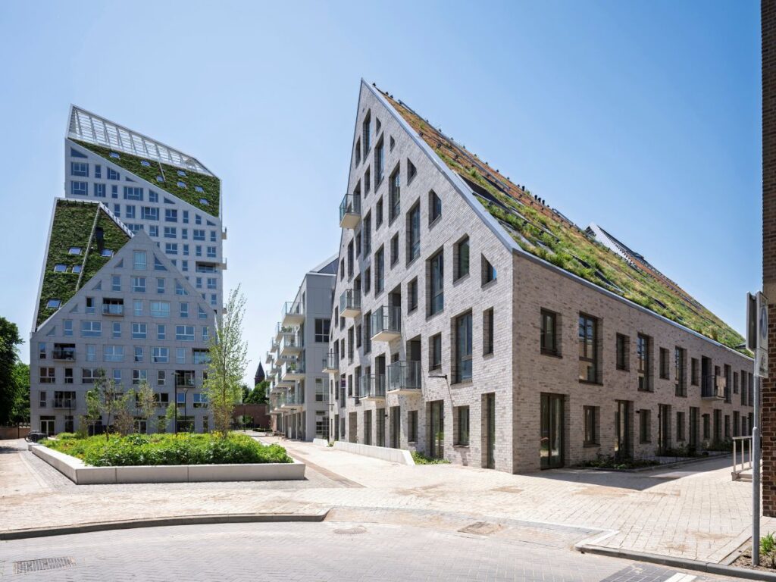
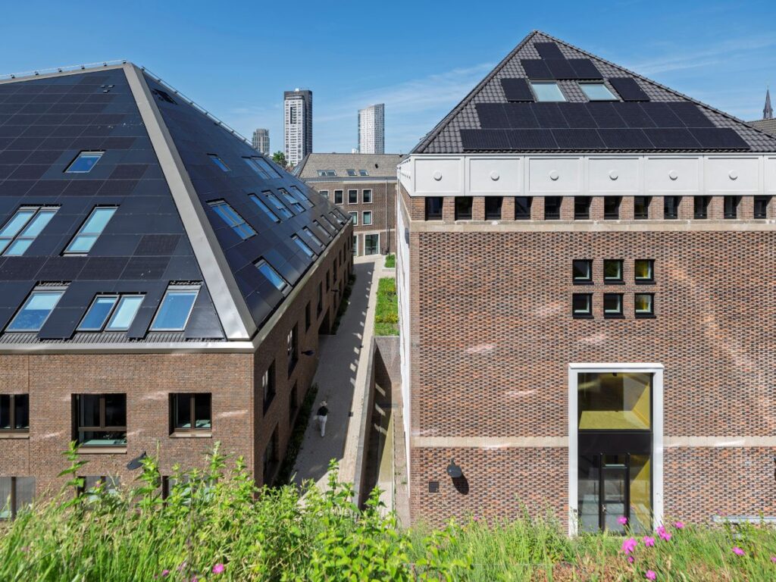
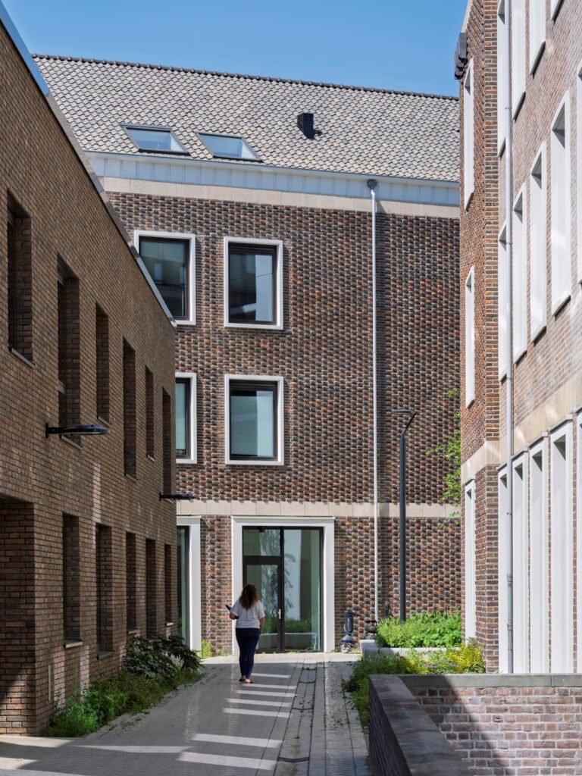
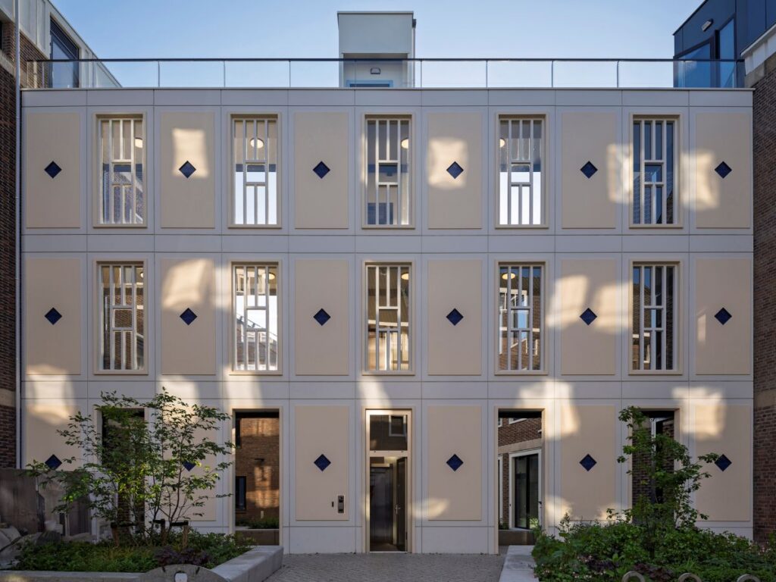
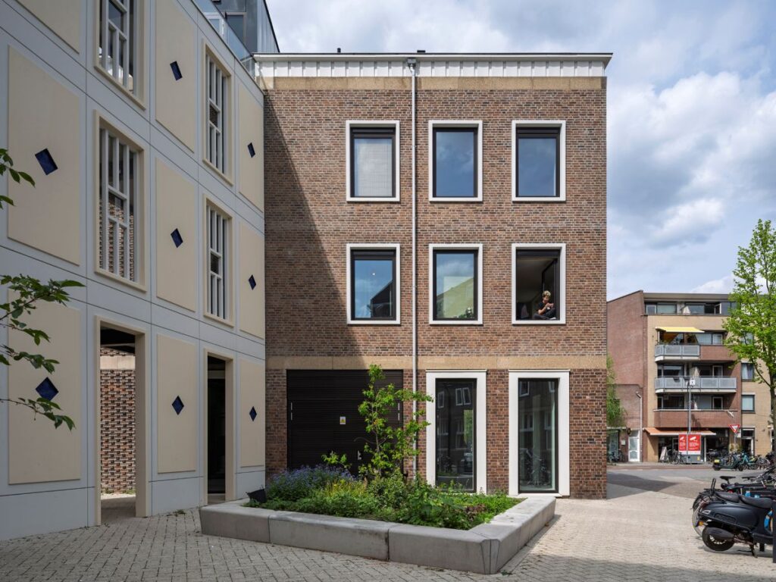
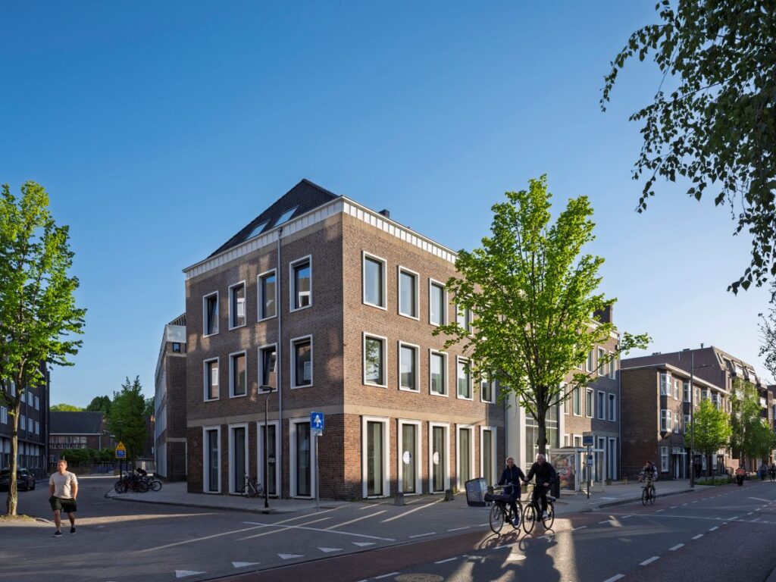
View of the Vert and Jaune buildings showing the transformed historic police station structures, the recreated intermediate façade, and the colonnade condition they create along Grote Berg street © MVRDV
Vert and Jaune, placed at the end of Grote Berg Street and forming the central portion of the neighborhood, have both been reconstructions of 20th century buildings which at one point in time formed the local police station. Instead of viewing the existing buildings as an obstacle in developing the neighborhood, MVRDV saw fit to restore these buildings and connect them by the reconstruction of a building that used to stand in between these two buildings.
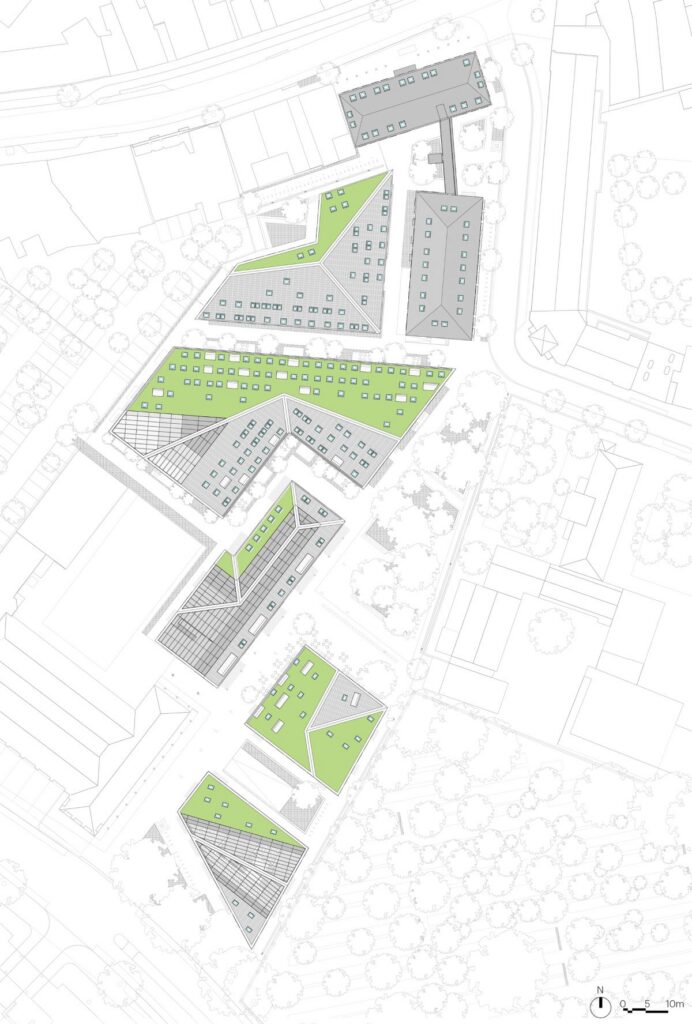
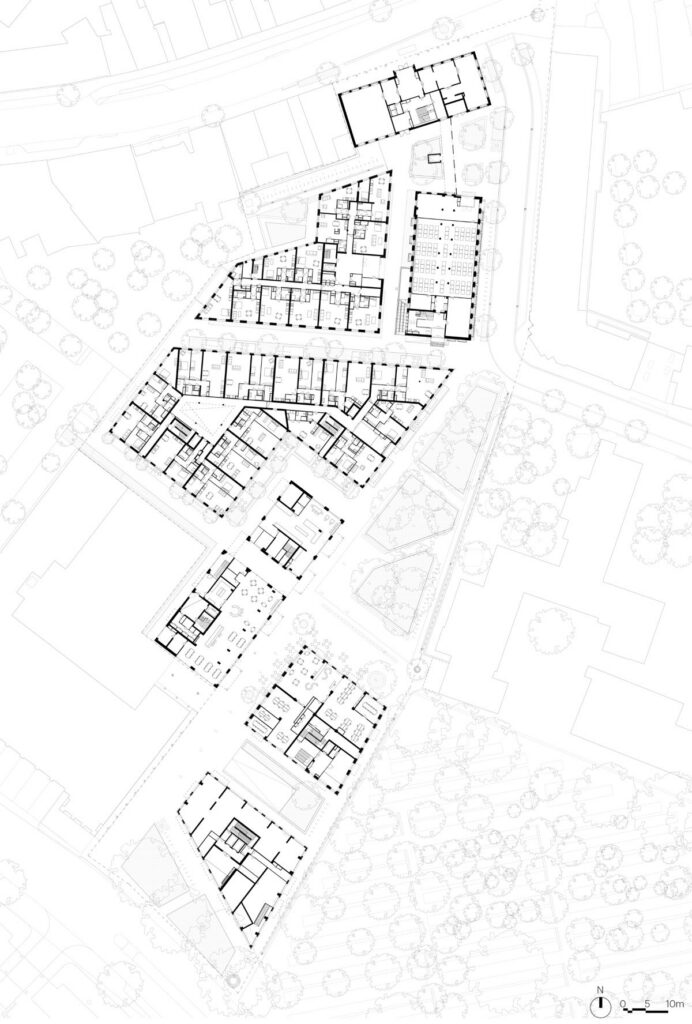
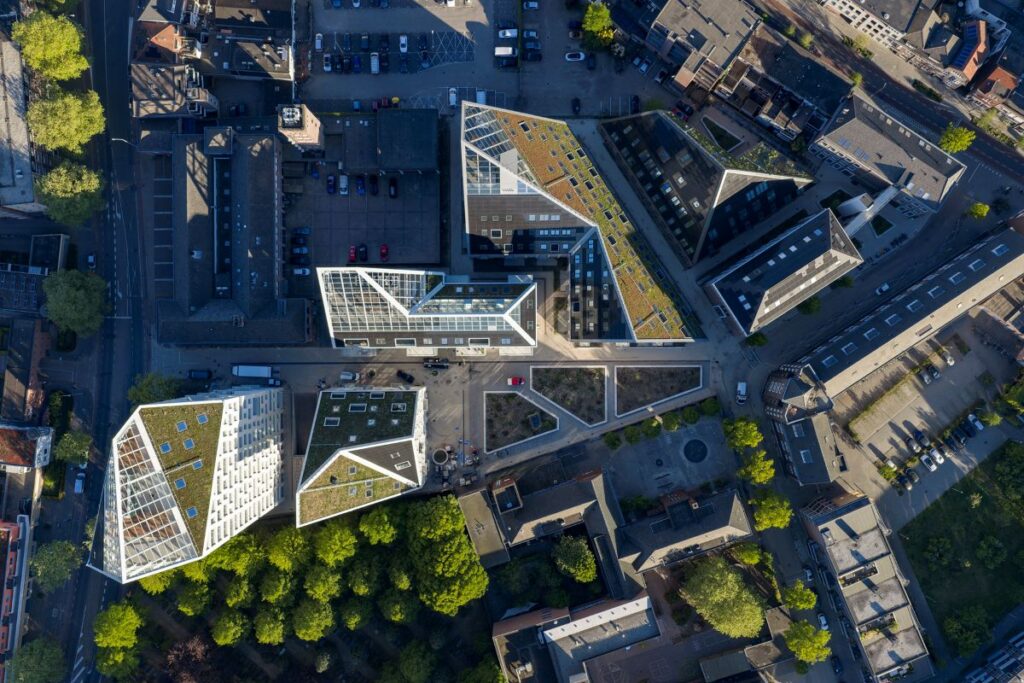
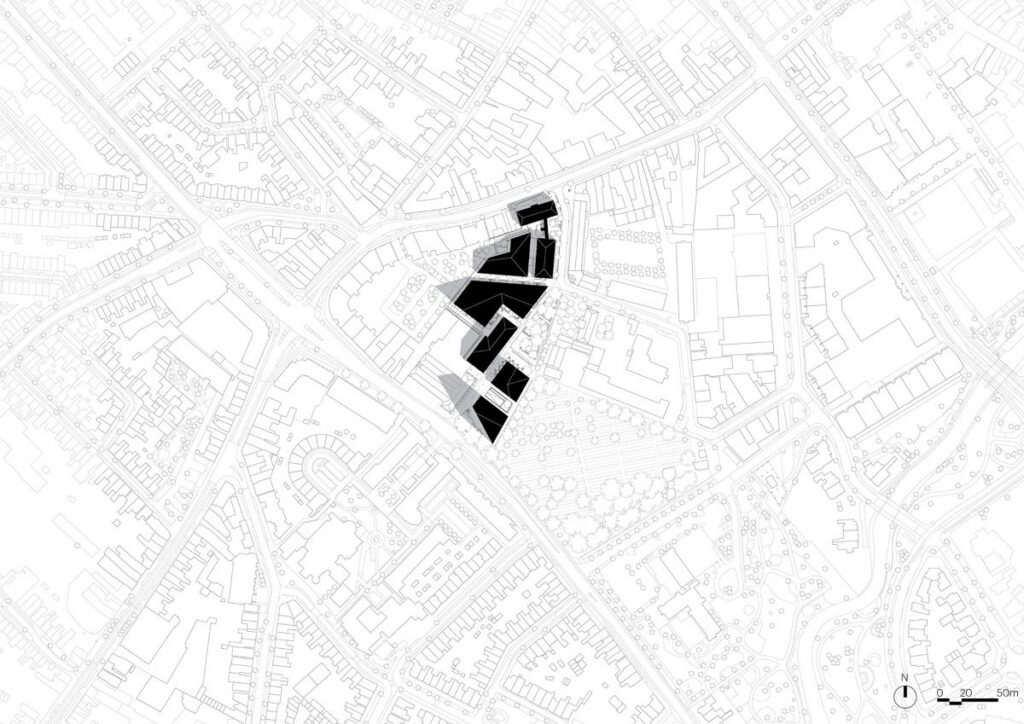
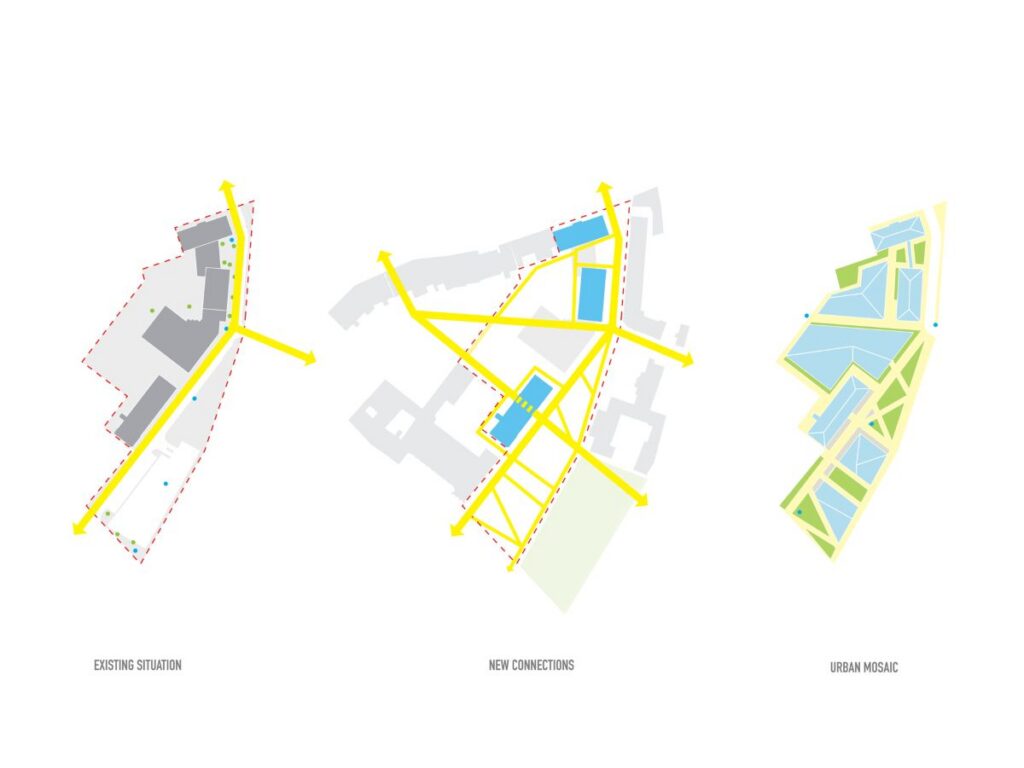
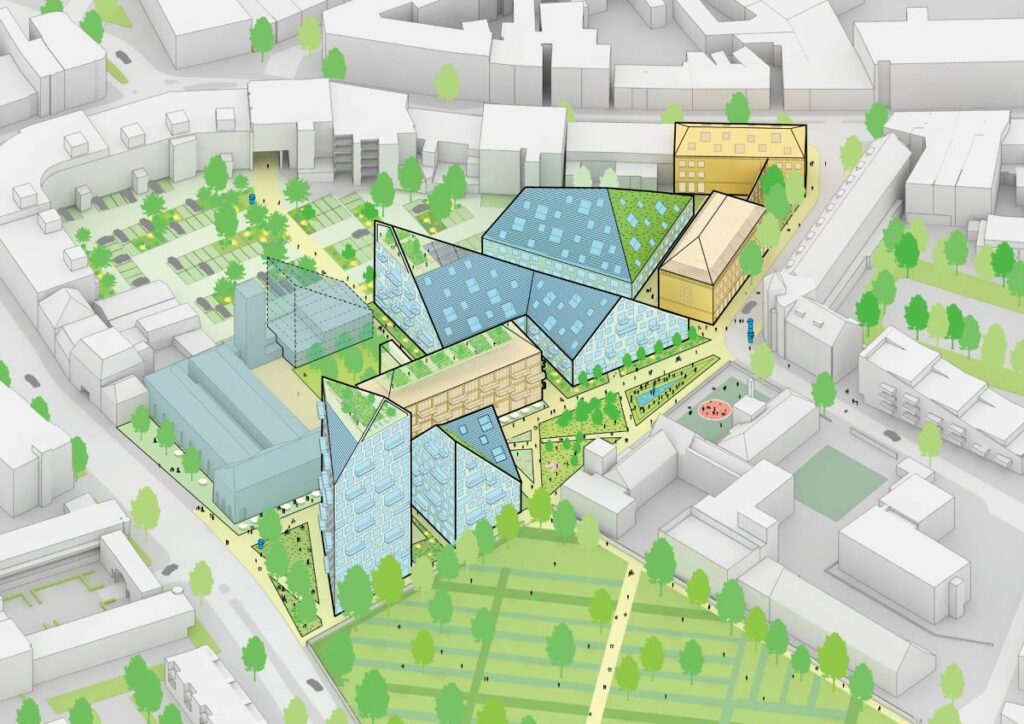
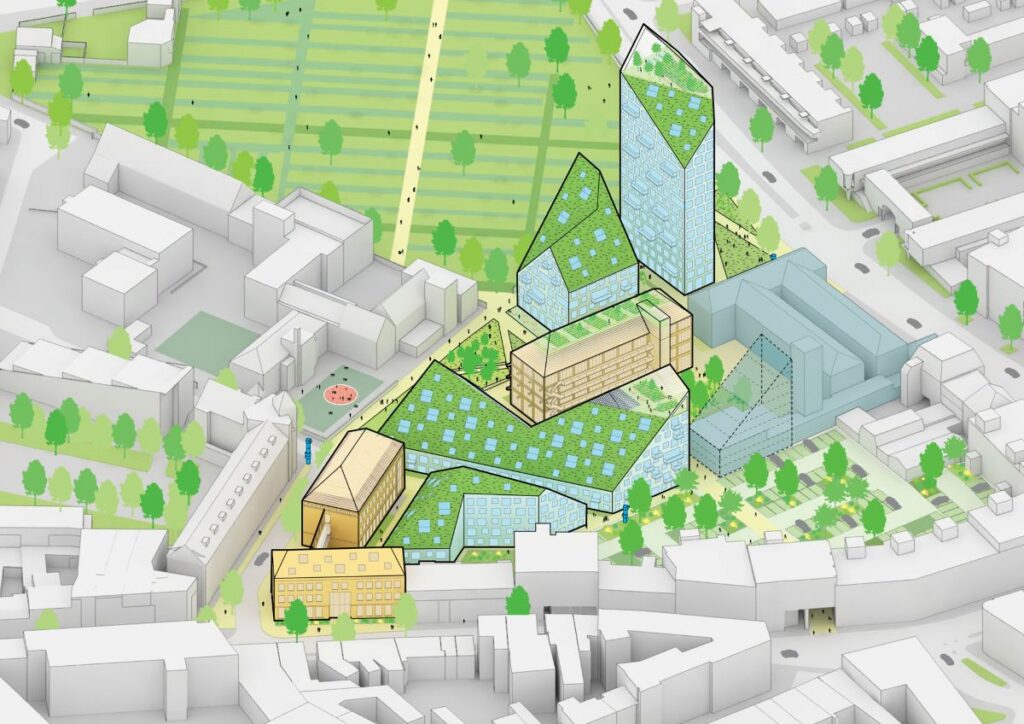
Site plan or axonometric drawing showing the arrangement of all seven buildings across the De Bergen site, the scale transition from Vert and Jaune at the neighbourhood edge to Indigo at the tower end, and the colour gradient strategy across the development © MVRDV
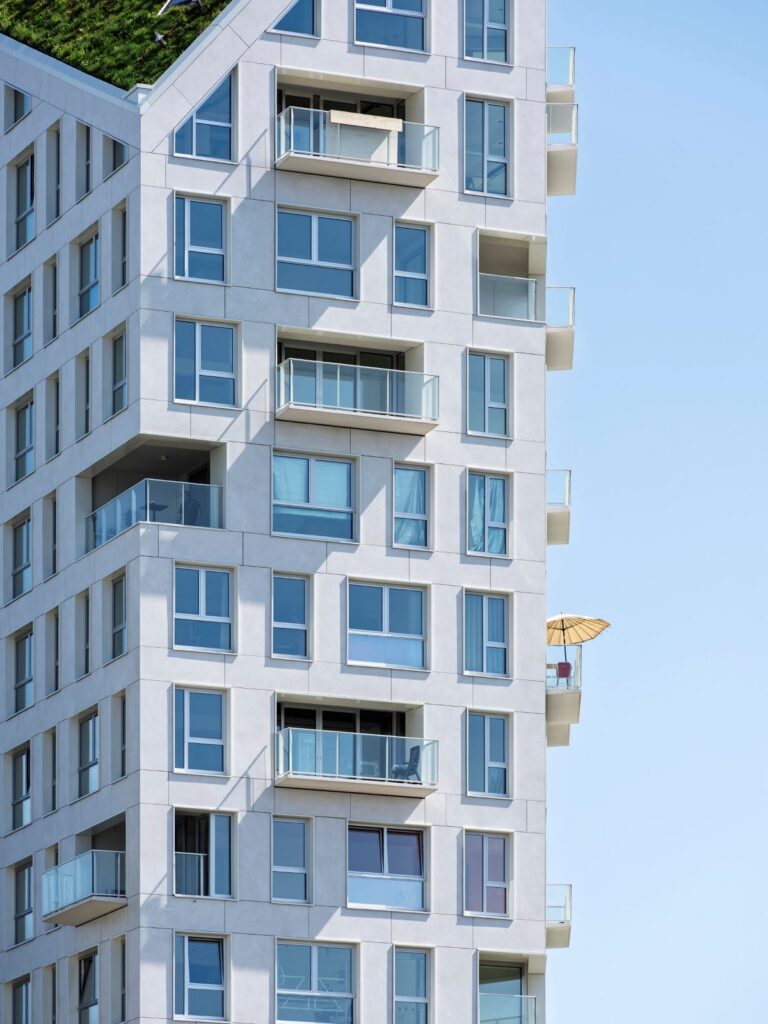
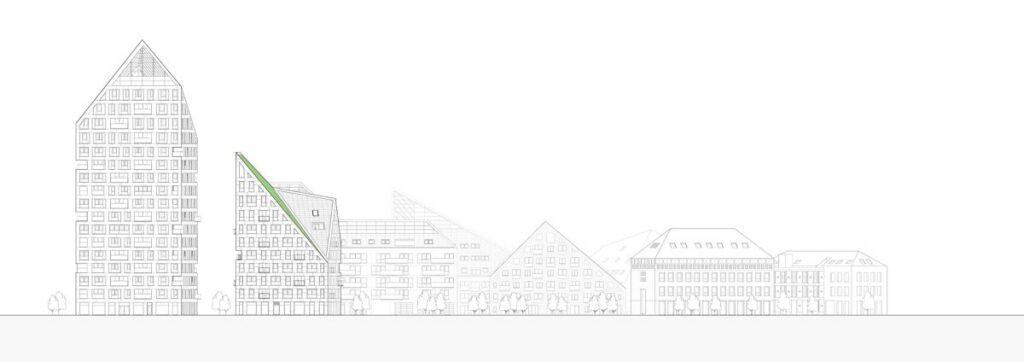
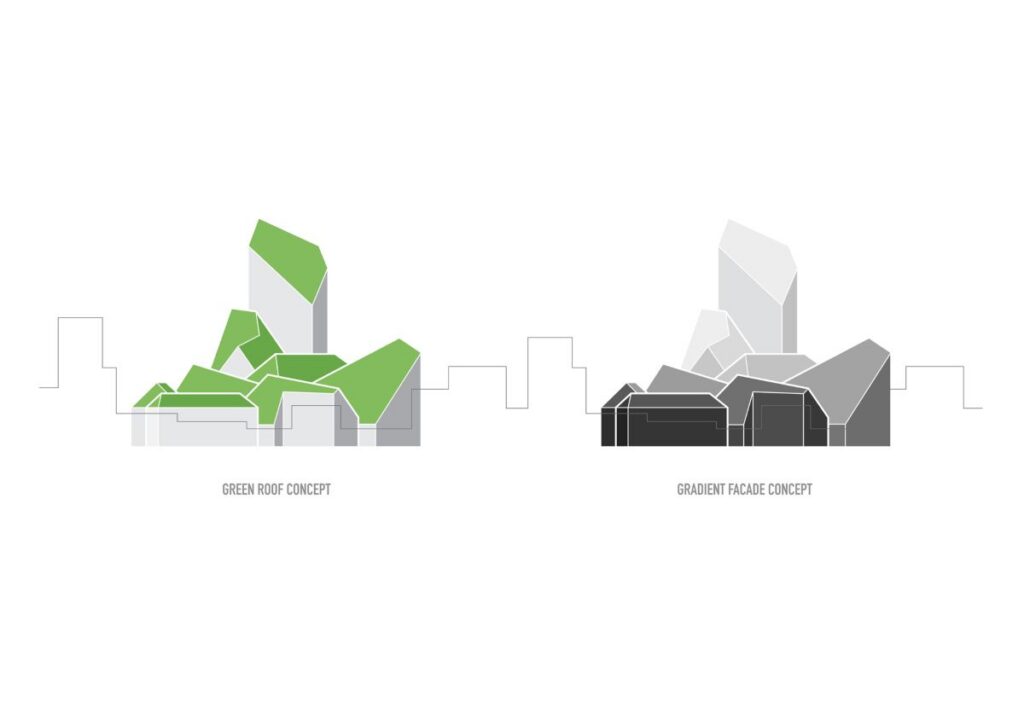
Behind the newly refurbished buildings, the five new buildings increase in height in stages from the Orange, which is a six-story building that contains the 48 units of social housing, to the Indigo, which is a 17-story tower building at the end of the development. This increase in height has been achieved through an accurate colour gradient of the buildings’ facades. While the two existing buildings have dark red brick walls, the other three have brown, beige, and light grey walls before ending up with white stones on the indigo facade.
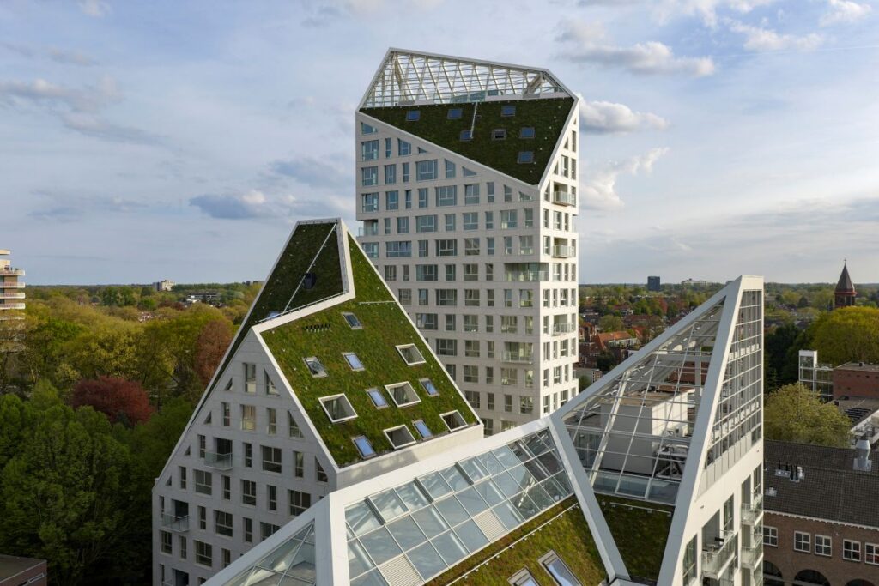
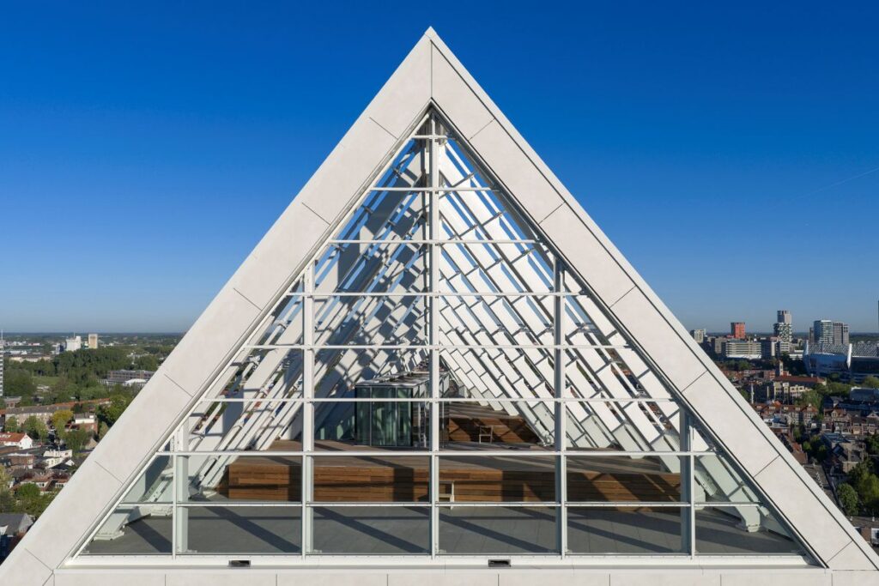
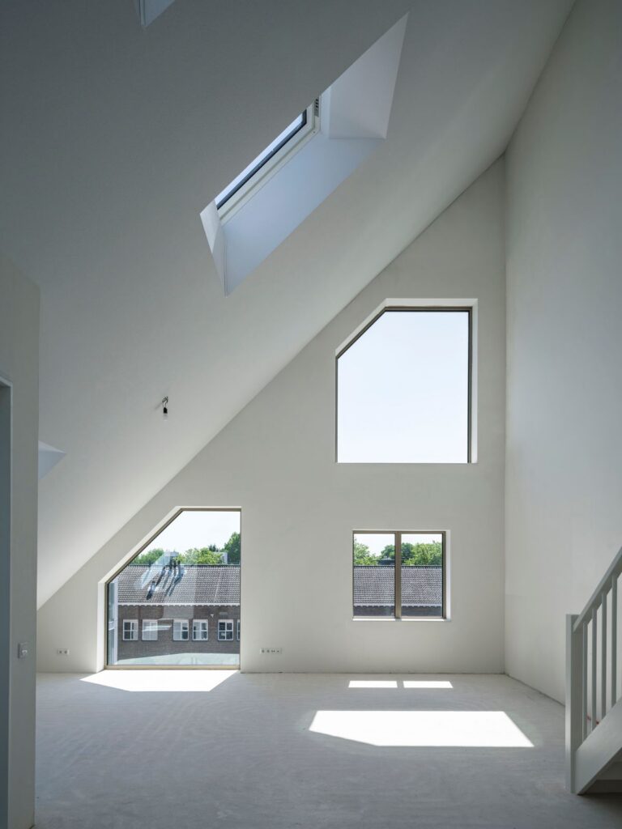
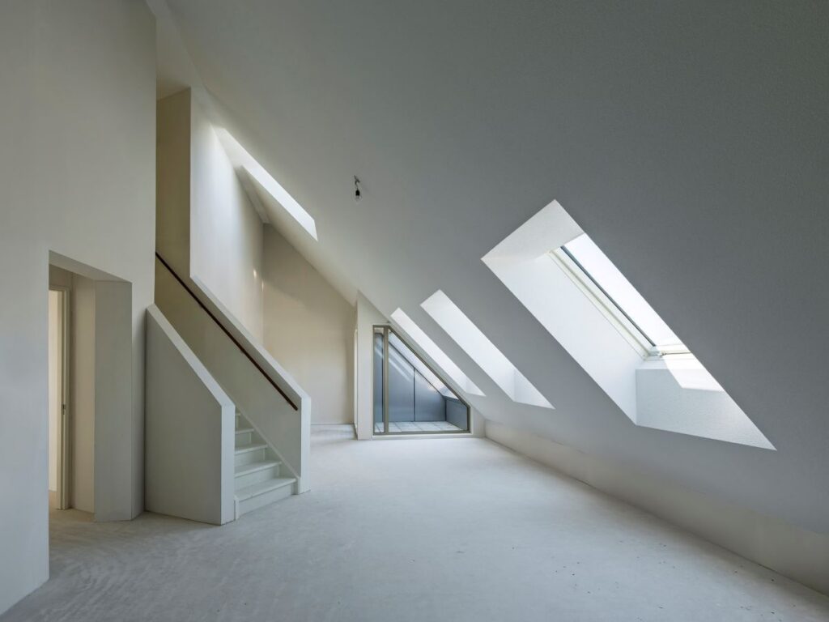
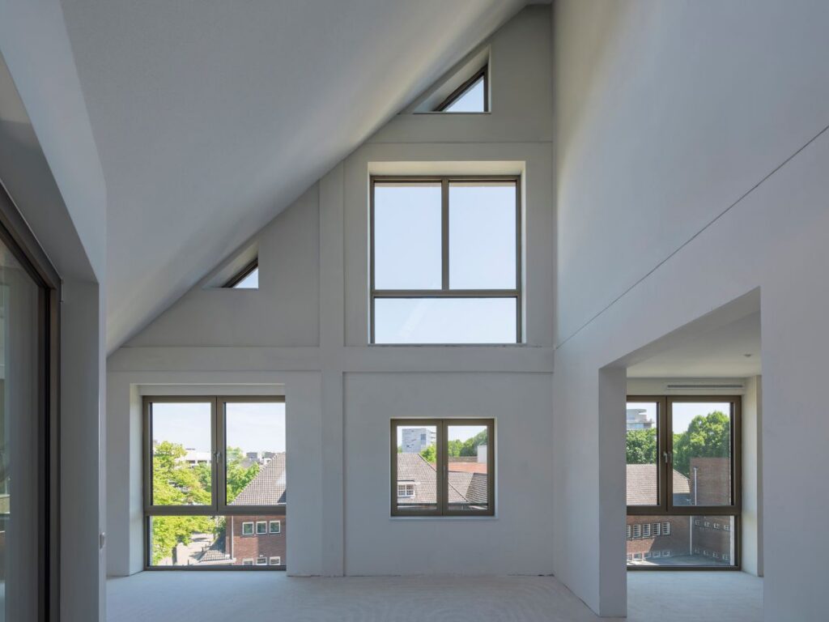
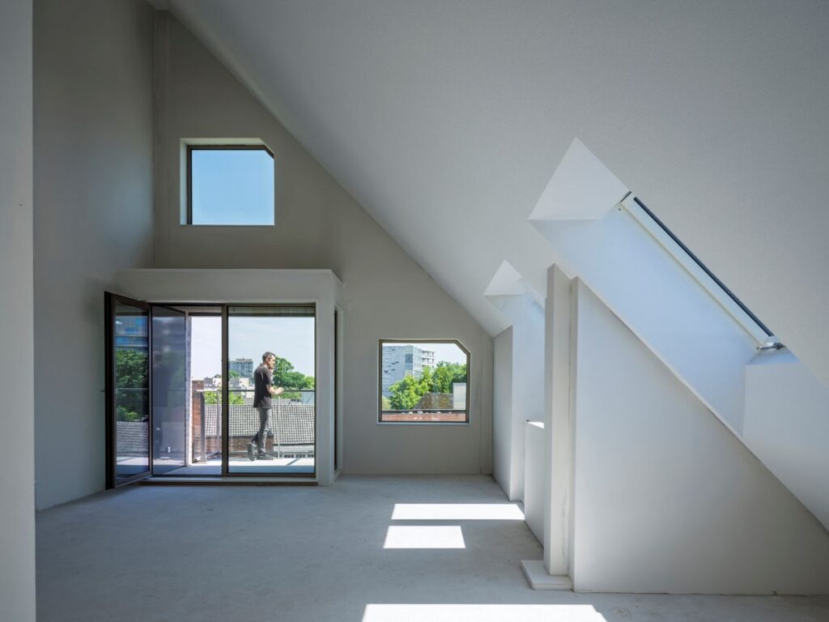
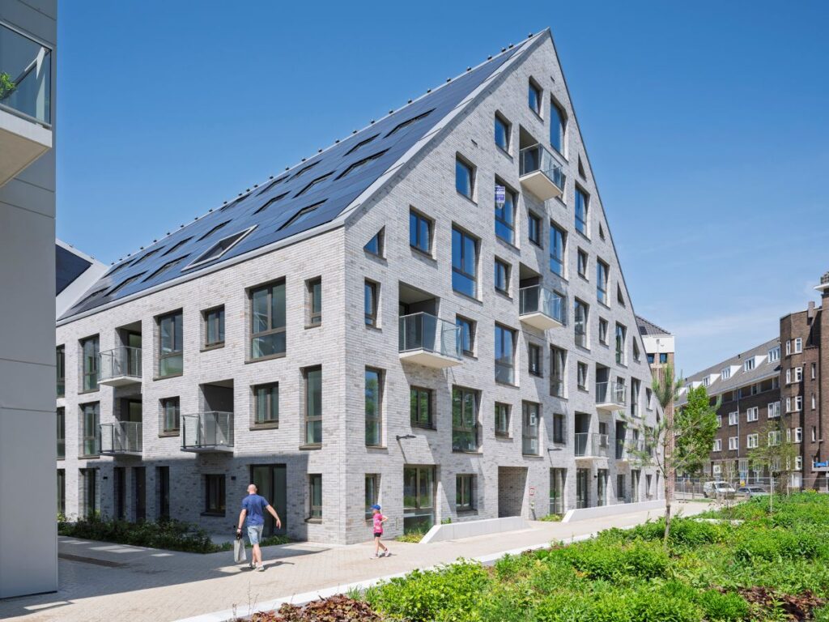
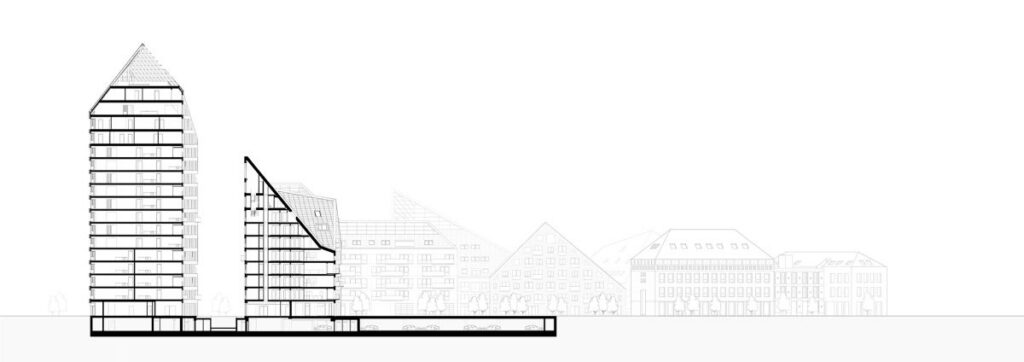
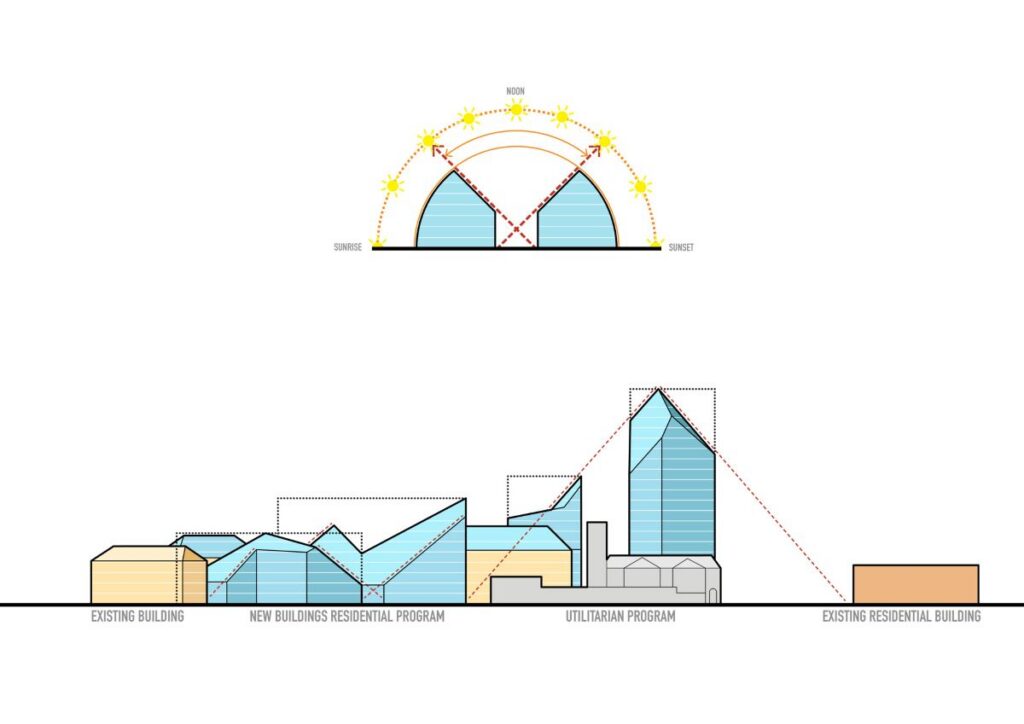
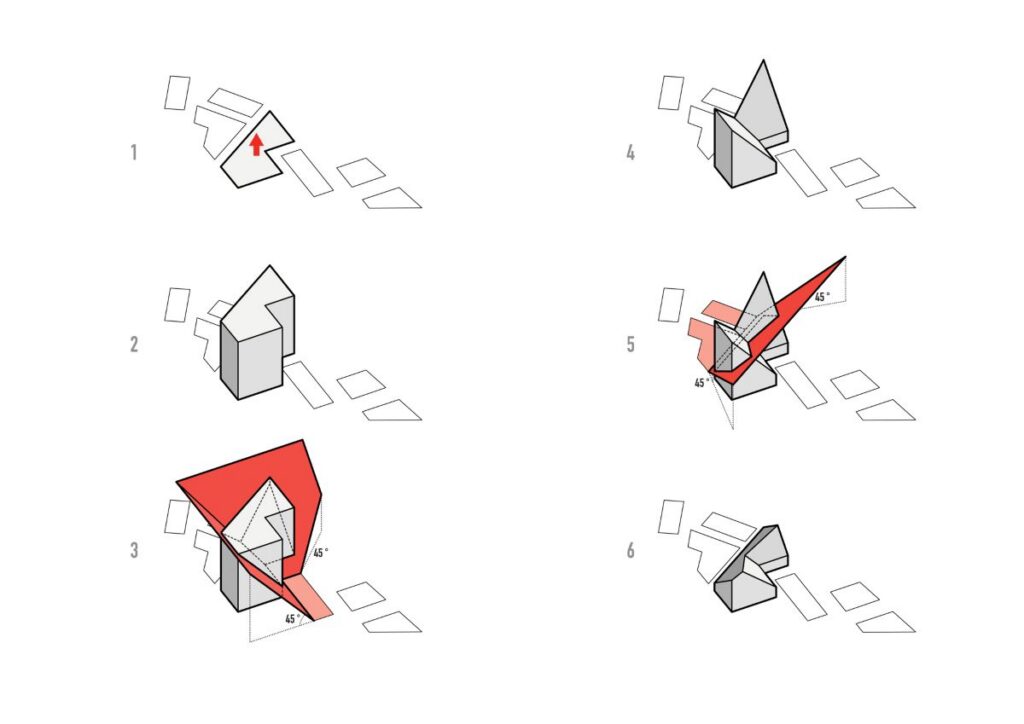
However, the most distinctive feature of Nieuw Bergen lies in its rugged rooflines. This feature is a result of a carefully designed system of light accessibility built right into the design concept of the project. Each roof is inclined at an angle of 45 degrees starting from the foundation of the adjacent building. Thus, the sun’s rays will reach each home or space located beneath, no matter how dense the neighbourhood around the buildings becomes. The sloped shapes created by such roofs have both technical reasons for their existence and urban significance. As Jacob van Rijs, the founding partner of MVRDV, says, these buildings form a sequence of polite yet radical structures, bringing “mountains to De Bergen in any sense.”
Elevation drawing or exterior view showing the 45-degree roof geometry of the five new buildings, demonstrating the systematic daylight access logic and the mountainous silhouette it produces across the full development © MVRDV
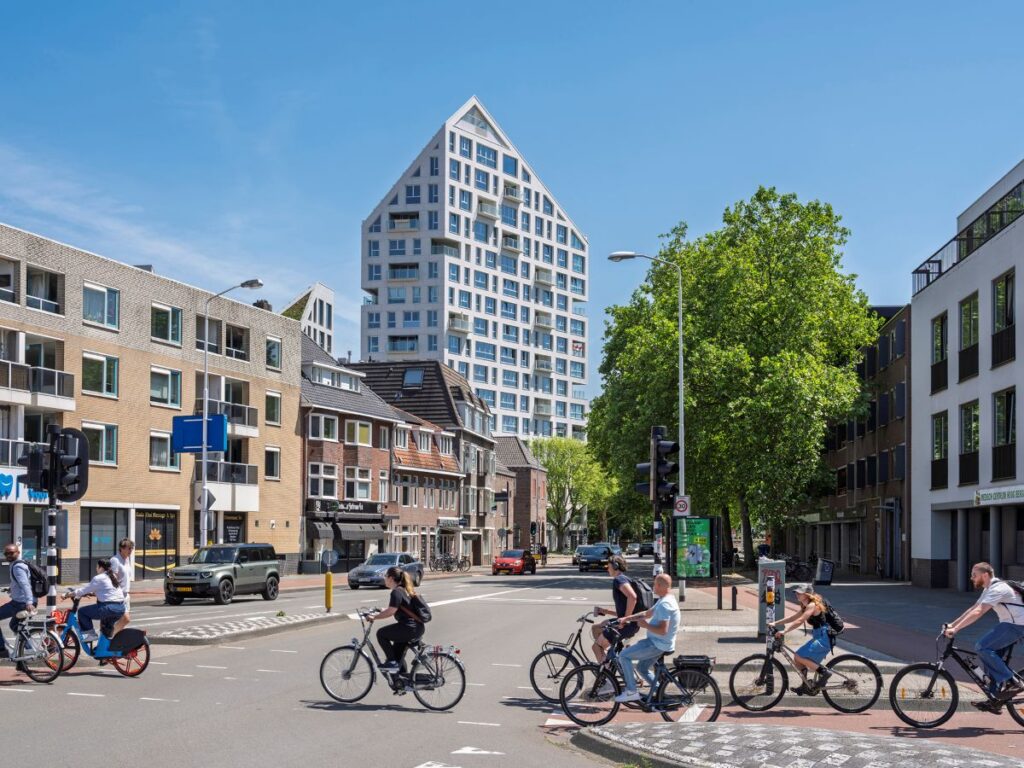
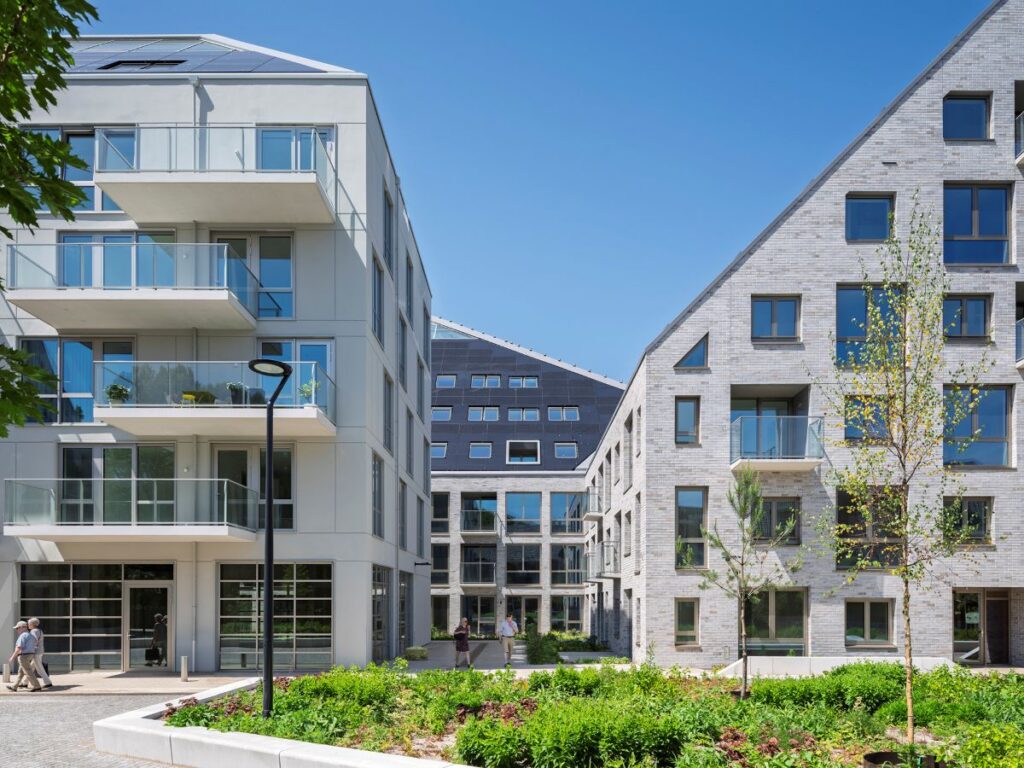
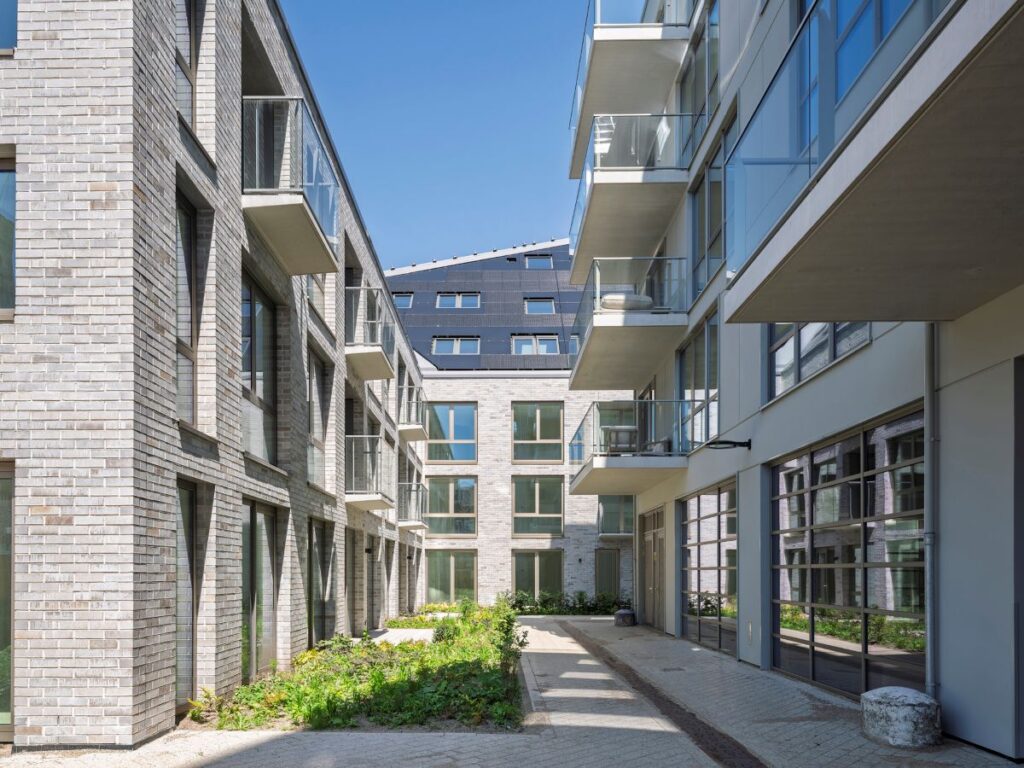
Street-level view showing the largely car-free public spaces between the buildings, the commercial ground floor frontages, and the outdoor dining and drinking terraces activated by the sunny conditions produced by the sloping roof geometry © MVRDV
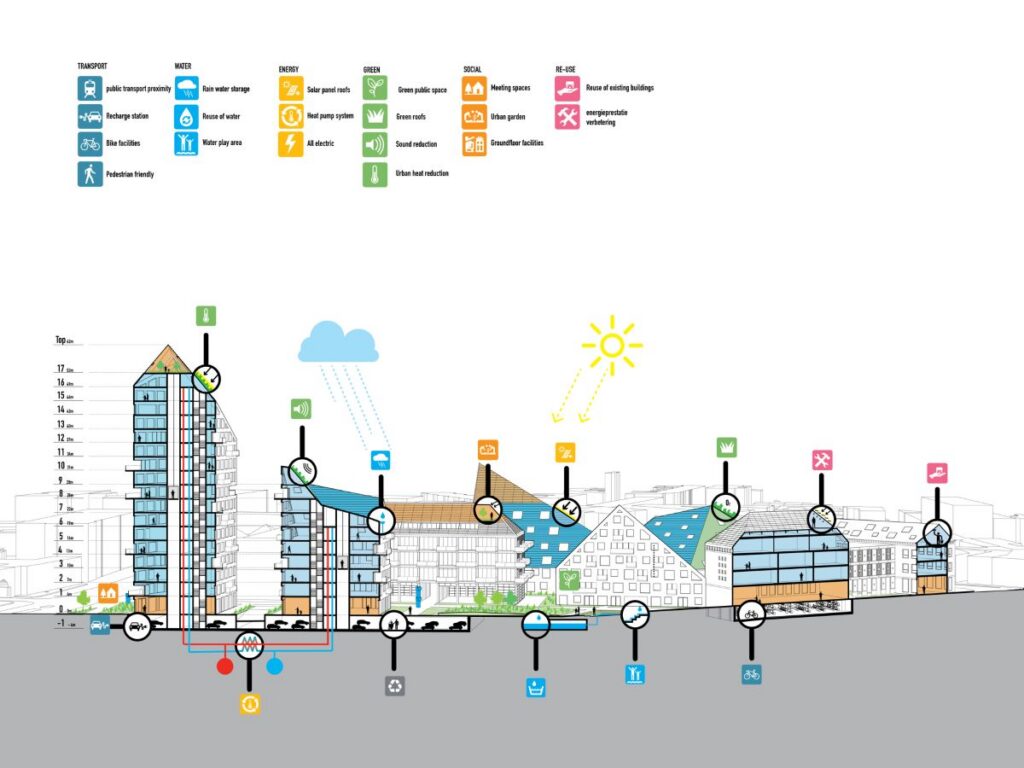
Apart from aiding in the provision of daylight, the sloping roof surfaces perform an additional function of housing photovoltaic panels, which have been placed at various points throughout the development to ensure low carbon emission during operations.
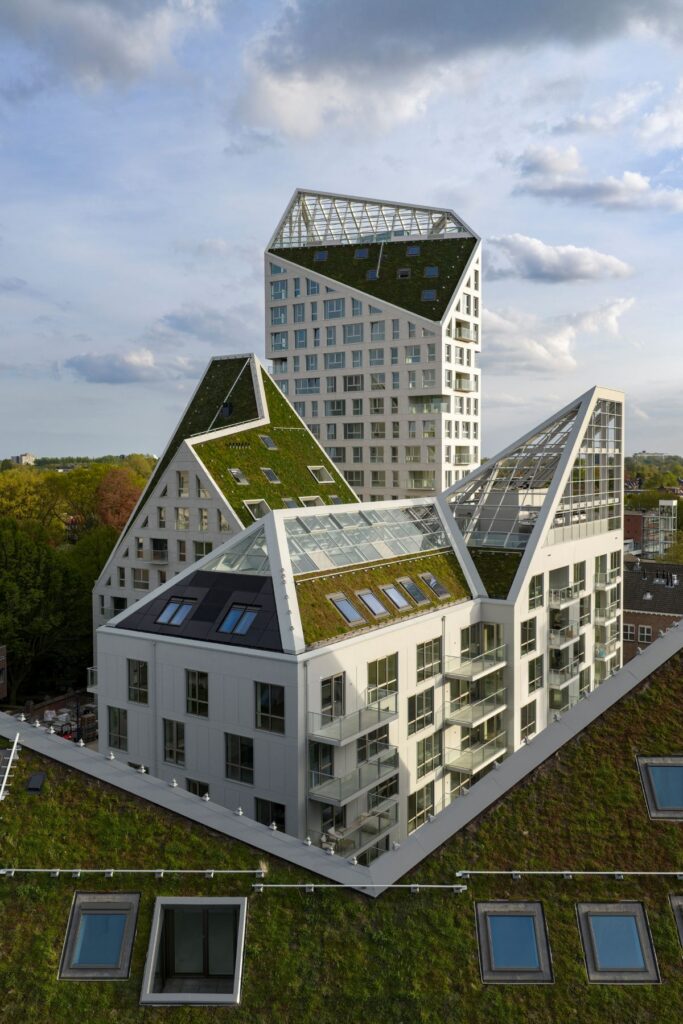
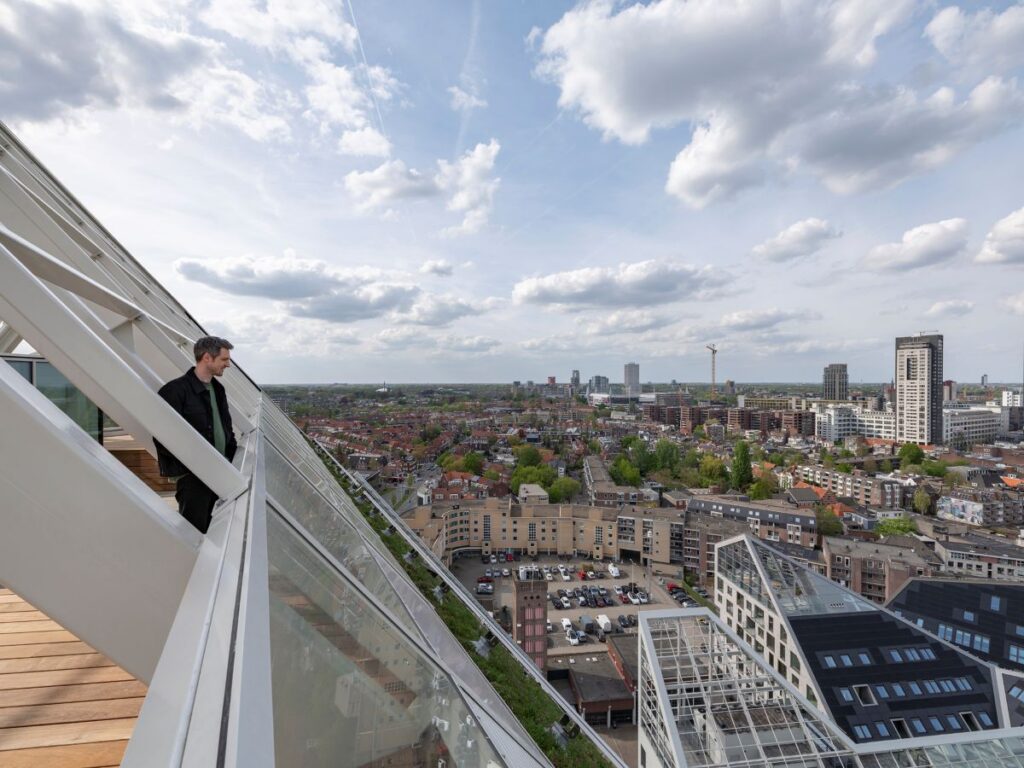
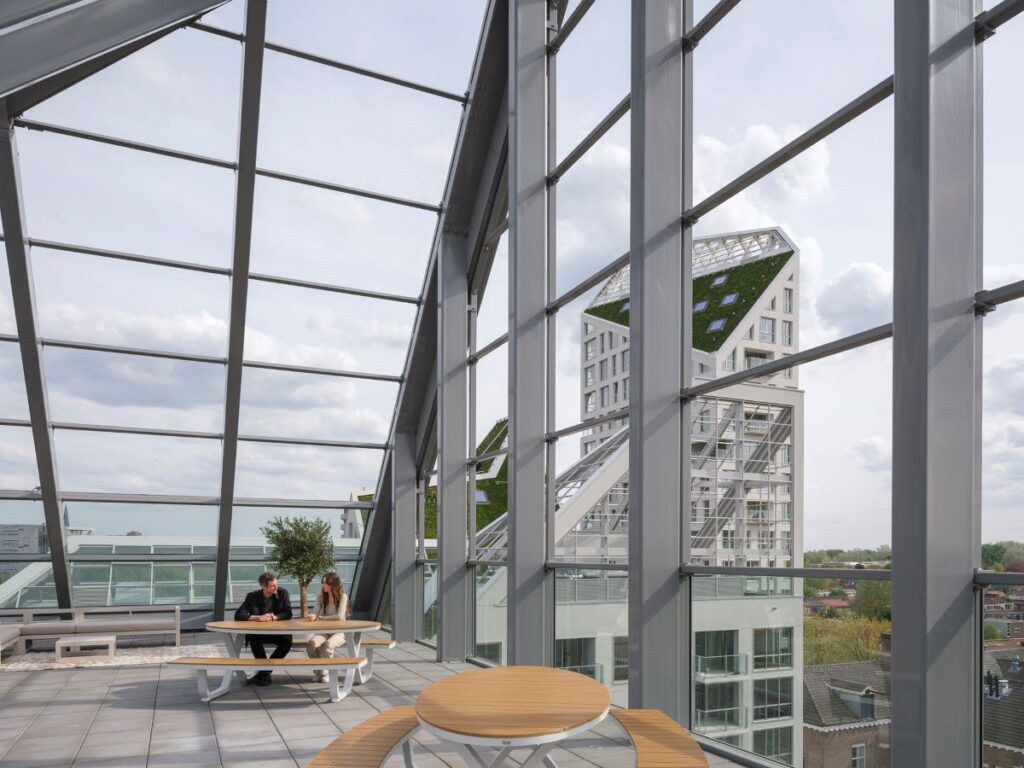
The green roofs in the building complex help in enhancing the biodiversity, reducing the heat levels in urban areas, and retain rainwater, thus providing a landscape design not only for the neighbourhood but also for those who inhabit the development. At three different points of the building’s peak, there are rooftop terraces equipped with glass parapets for communal purposes. The roof of the building known as Bleu has a greenhouse enclosed by glass.
Rooftop view showing the communal terrace with glass parapet windbreaks, the glass-enclosed greenhouse on Bleu, and the photovoltaic and green roof surfaces of the surrounding building peaks © MVRDV
The ground floors of five out of the seven buildings—namely Indigo, Violet, Bleu, Vert, and Jaune—are used commercially, thereby ensuring the activation of the street facades throughout the day and night. The car-free public spaces created between the buildings, which have been rendered sunny by virtue of the geometry of the roofs at an angle of 45 degrees, allow ample space for the enjoyment of outdoor meals and other social activities, thus reinforcing the characteristic features of De Bergen as a neighbourhood of smaller restaurants and boutiques.
The reuse of two existing buildings means that the embedded carbon in the new development is significantly reduced when compared to the total destruction and reconstruction of the site, whereas energy-efficient building systems in all the seven buildings ensure minimal operating emissions. The project was completed in 2026.
Architect: MVRDV
Founding Partner in Charge: Jacob van Rijs
Partner: Frans de Witte
Design Team — Competition: Fedor Bron, Mick van Gemert, Mark van den Ouden, Ronald Kam, Daniele Zonta, Marjolein Marijnissen
Design Team — Schematic Design: Fedor Bron, Mick van Gemert, Gerard Heerink, Teodora Cirjan, Marjolein Marijnissen, Daniele Zonta, Claudia Consonni, Lesia Topolnyk, Damla Demir, Kelvin Saunders, David van der Blonk
Design Team — Design Development: Fedor Bron, Mick van Gemert, Gerard Heerink, Teodora Cirjan, Daniele Zonta, Herman Gaarman, Anouk Wilmering, Saskia Kok, Ievgeniia Koval, Beril Maria Kubin, Annalot Brockhoff, Aneta Rymsza, Beatrice Bandiera Interior (Lobbies) — Partner: Fokke Moerel
Interior (Lobbies) — Design Team: Elien Deceuninck, Basak Günalp, Karolina Szostkiewicz, Tanne Marais, Amanda Galiana Ortega
Visualisations: Antonio Luca Coco, Kirill Emelianov, Tomaso Maschietti, Massimiliano Marzoli, Davide Calabro
Strategy & Development: Willeke Vester
Copyright: MVRDV — Winy Maas, Jacob van Rijs, Nathalie de Vries
Collaborators: Contractor: Stam + De Koning Bouw Landscape Architect: MTD Landschapsarchitecten Structural Engineer: Adviesbureau Tielemans MEP: Huisman & van Muijen Building Physics: DPA Cauberg-Huygen Technical Design: INBO Photography: © Ossip van Duivenbode