
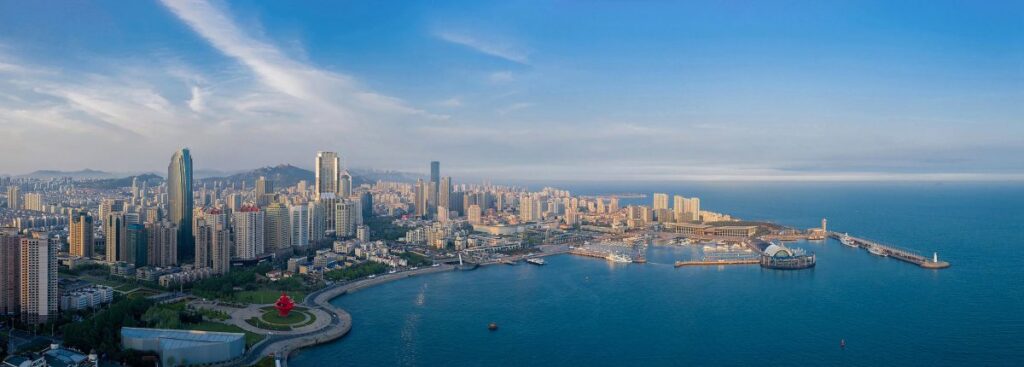
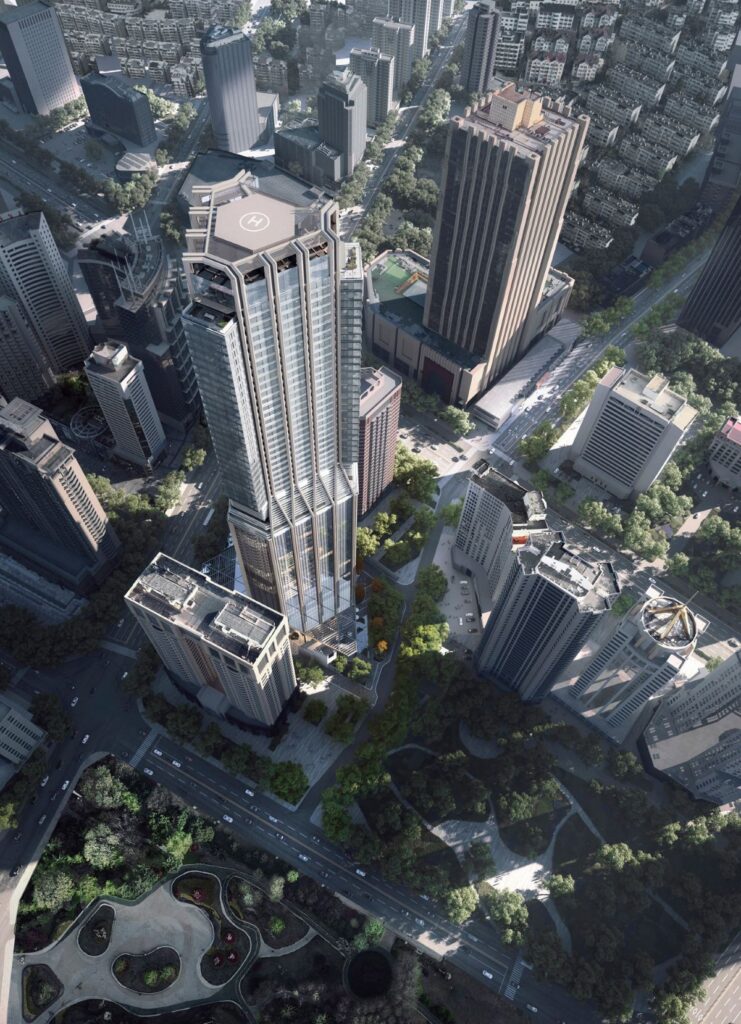
Aerial rendering of 1 Nanjing Road overlooking the Bund and Huangpu River © Foster + Partners
Curated by ArchiRev Editorial | Published July 8th, 2026 | Source: Foster + Partners
Project Details
Architect: Foster + Partners
Location: Shanghai, China
Typologies: Mixed-Use, Hospitality, Retail, Office, Commercial
Themes: Urban Regeneration, Heritage, Mixed-Use Development, Public Realm, Sustainable Design
Status: In Design
Client: Shanghai Bund Investment Group
Photographer: Foster + Partners (Project Visualizations)
Situated at the intersection of the most popular shopping street in Shanghai and the historic waterfront area of the city, 1 Nanjing Road is the redevelopment of an important urban location that reunites the past and future of the city through its design. The work of the architects from Foster + Partners is not only a contemporary architectural masterpiece but also a structure that contributes to the rich heritage of the Bund and enhances the popularity of Nanjing Road as one of the best shopping destinations in Asia. Unlike the design of an independent building, this urban design proposal is a part of a wider project focused on the development of the pedestrian environment of Shanghai.
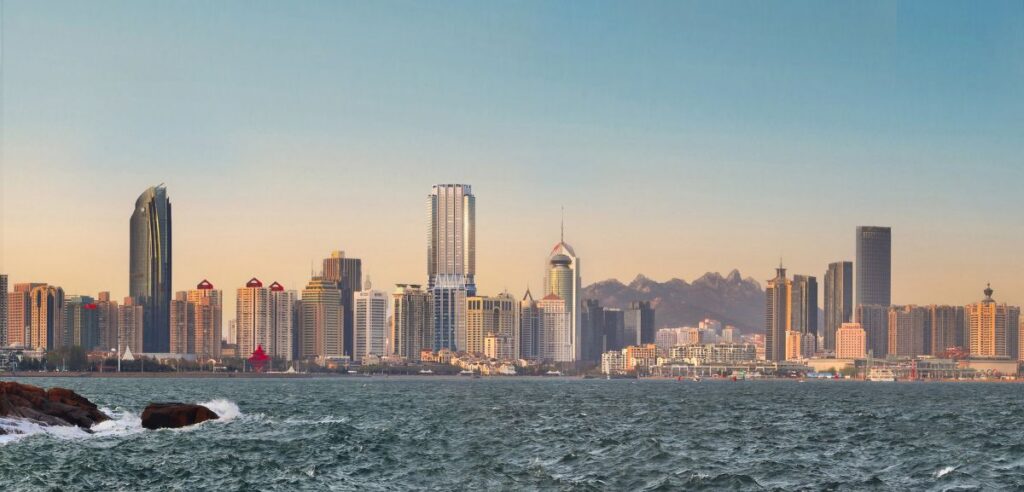
As it occupies a strategically located gatekeeper position, the development aims at reinforcing the link between the busy shopping strip of Nanjing Road and the Huangpu River waterfront. Foster + Partners resolve this problem by providing an elegant architectural composition based on the connection of volumes that respond to the urban context but, at the same time, offer ample public space and connectivity for pedestrians. In the resulting project, a smooth transition between retail, hospitality, work, and civic spaces is achieved, and a lively destination is created that is alive not only during the daytime but also at night.
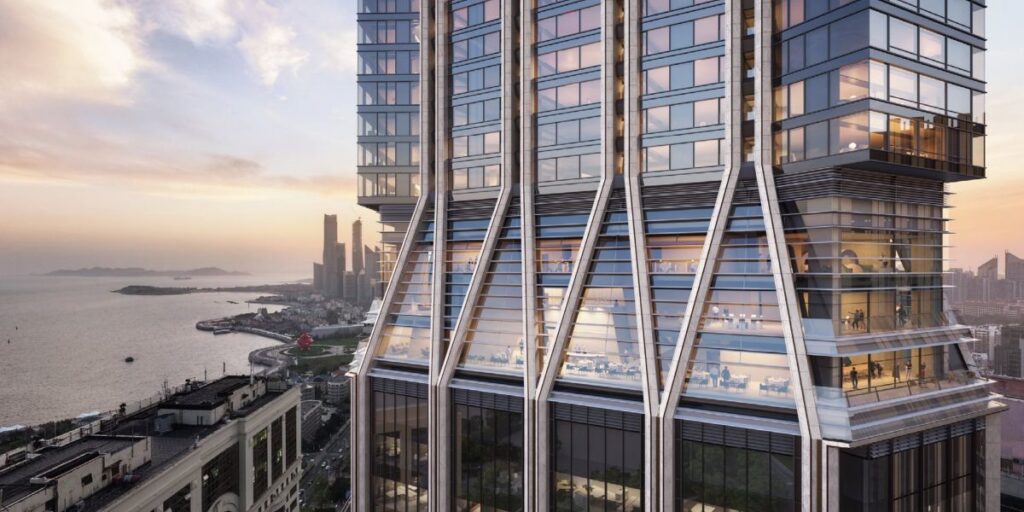
The architectural composition achieves the delicate balance between the contemporary architecture of the building and the historical architecture of Shanghai. Instead of competing with the historical quality of the adjacent buildings, the new building utilizes appropriate proportions, quality materials, and detailed facades that enhance the existing rhythm and proportions of the streetscape.
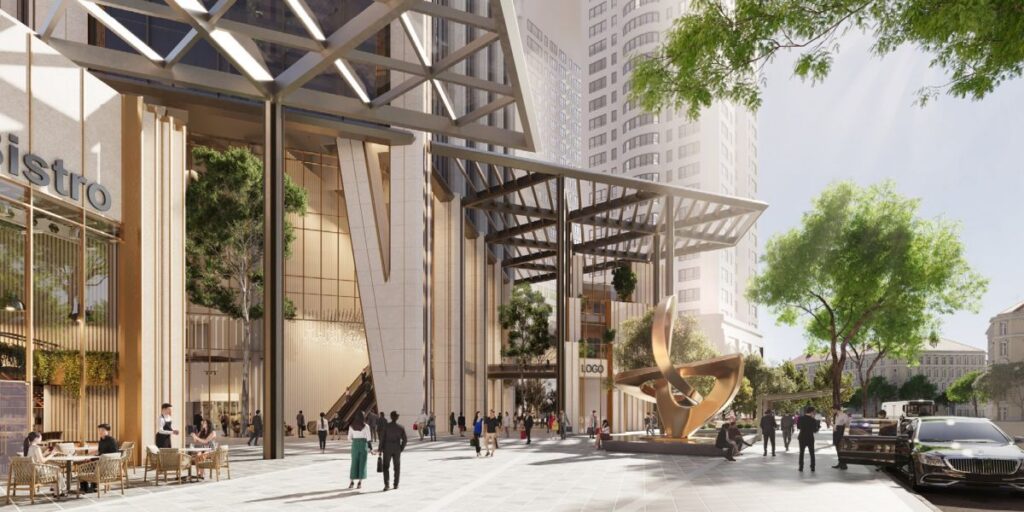
Street-level perspective showing the building’s relationship with Nanjing Road © Foster + Partners
It includes a range of uses intended to make a dynamic urban environment. On the lower level, there are retail uses that extend the lively atmosphere of Nanjing Road with active frontage and access to the public. Above, there are premium office uses that include flexible workspaces with plenty of light and views to the city, while the luxury hotel provides quality hospitality overviews of the historic waterfront as well as the contemporary cityscape of Shanghai. The use mix guarantees constant activity within the development and encourages interaction among visitors, employees, and inhabitants.
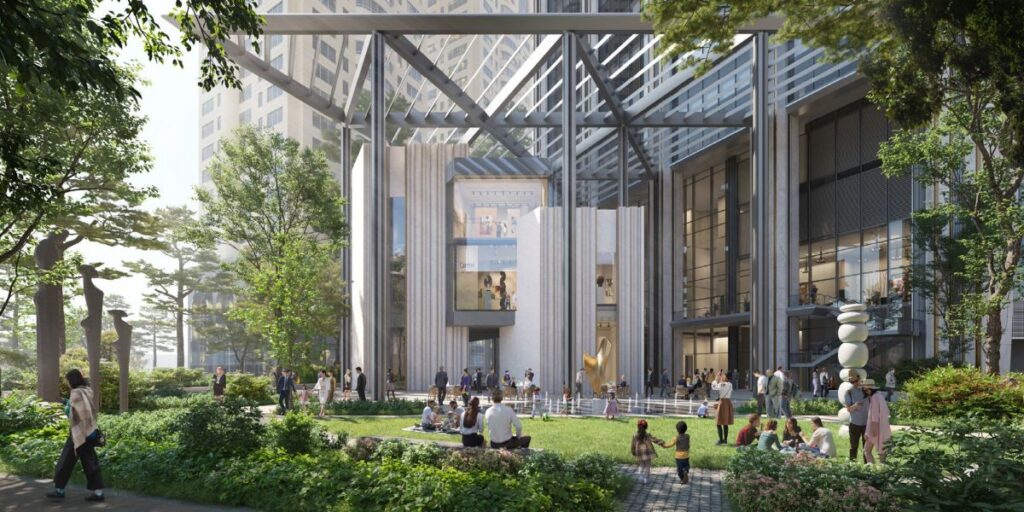
The public realm is a key component of the development. Landscape plazas, walkways, and open spaces encourage people to visit the development and make connections with surrounding streets. Instead of being just means for movement, outdoor spaces become the destination for social, relaxing, and cultural activities. Landscape adds the feeling of comfort and creates a strong visual connection between the city and the historic waterfront.
Public Plaza with landscaped gathering spaces and retail frontages © Foster + Partners
The environmental performance of the project is integrated within the entire project. The orientation of the building, facade design, and advanced glazed surfaces will provide maximum natural daylight with reduced solar heat gain and energy consumption. Effective use of shading features provides greater comfort for people inside without sacrificing the transparency of the building that enables them to have clear views of Shanghai.
Internally, there are large floorplates that allow the spaces to be able to adapt to changes in commercial and workspaces needs. There are big layouts without columns in order to provide various office layouts as well as facilitate efficient work. The hospitality areas are provided with views towards the Bund and Huangpu River.
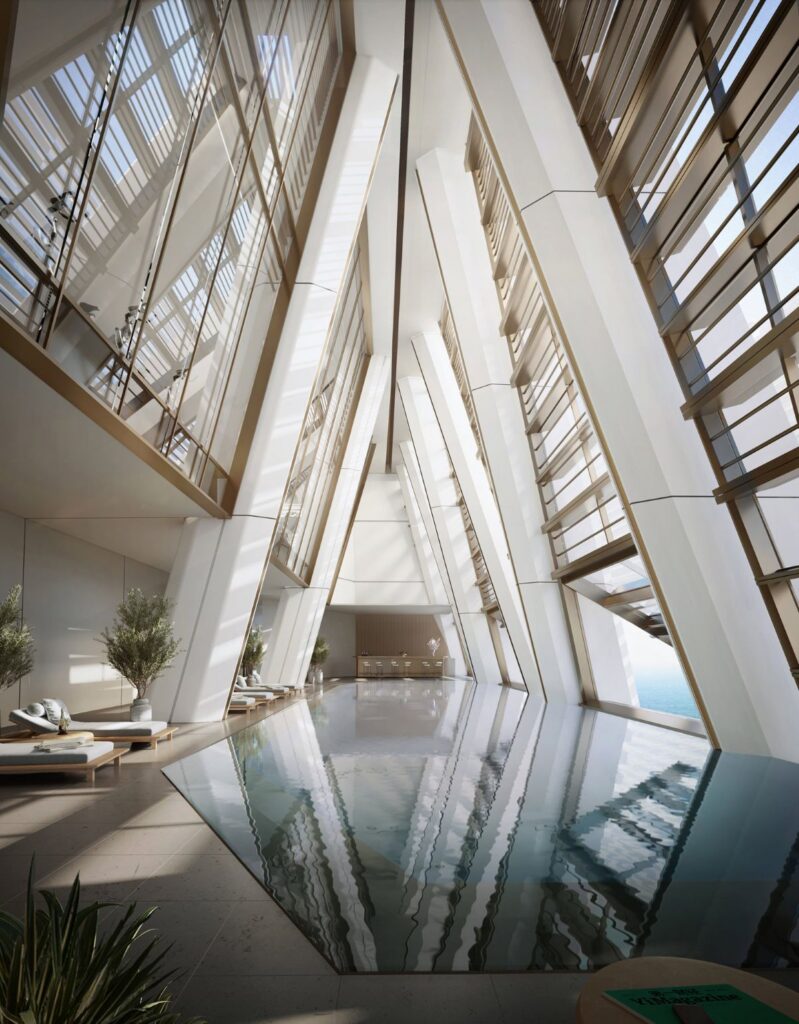
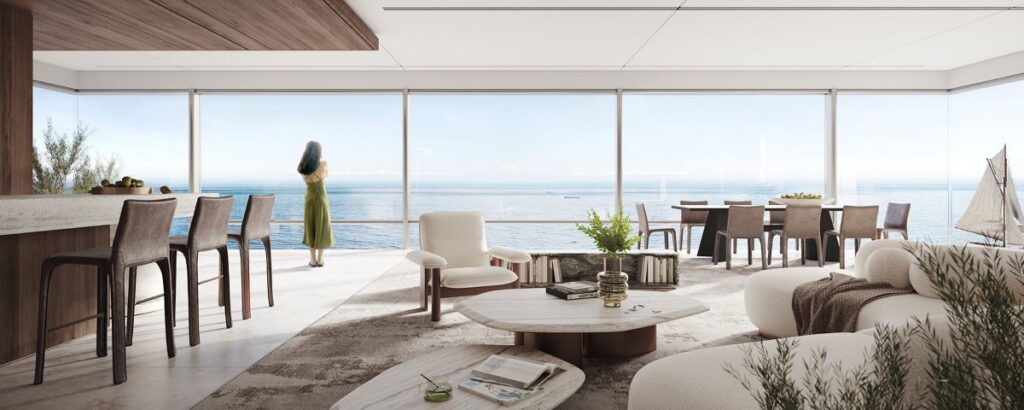
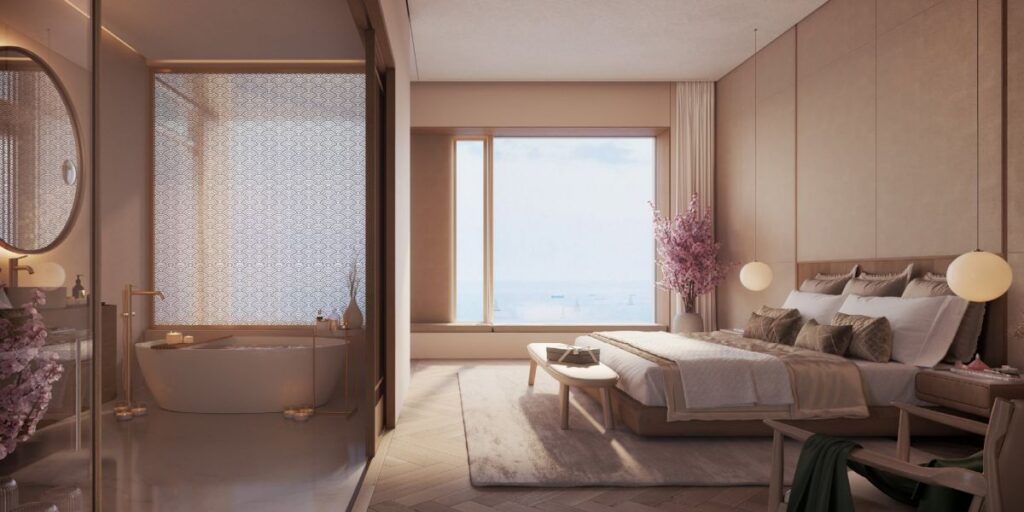
Interior atrium with natural daylight and contemporary public spaces © Foster + Partners
The materiality complements the architectural statement through the use of high-quality stones, metals, and glasses in creating responsive facades according to the changes in daylight while respecting the surroundings. The transparency at street level creates better interactions between indoor activities and urban public space making a lively edge for Nanjing Road. The architecture, which is modest in nature, lets the proportion, craftsmanship, and environmental performance take up the responsibility of identifying the building.
Aside from its physical architecture, the development plays a role in the urban revitalization of one of the most important commercial zones in Shanghai. Through the integration of mixed uses in the highly walkable urban setting, the development will promote economic activity in addition to connecting the heritage and the present-day life in the city. The importance of public space plays a major role in this regard as well.
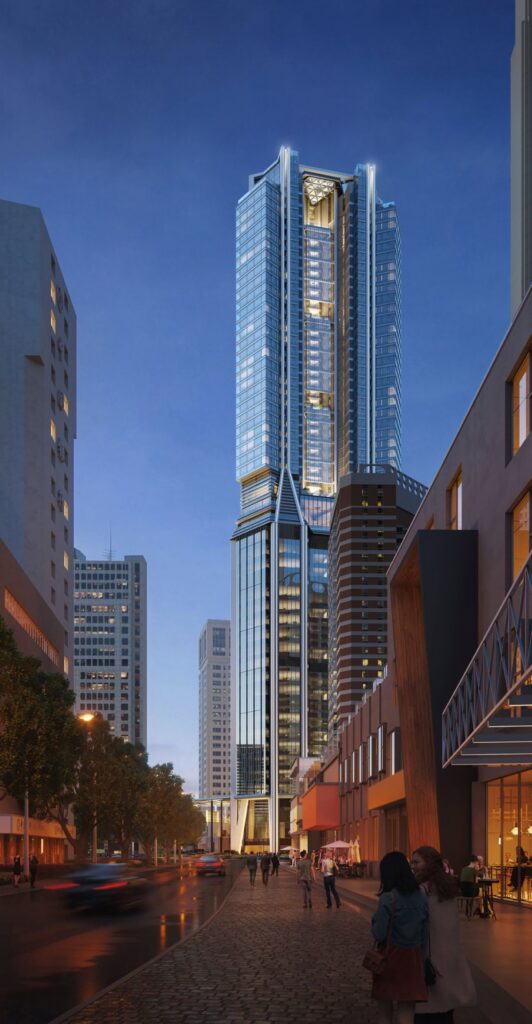
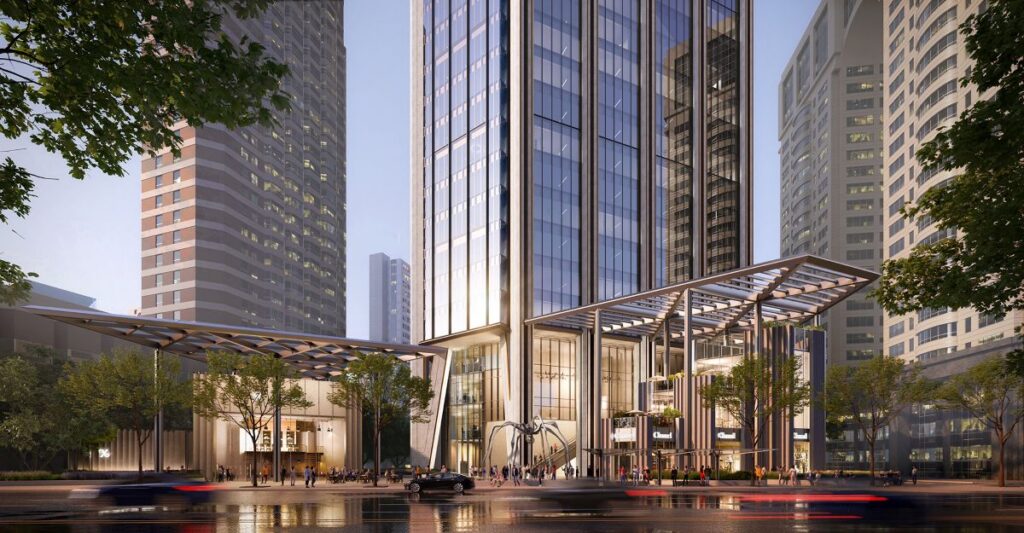
Evening view of the illuminated mixed-use development along Nanjing Road © Foster + Partners
This project is another example of the comprehensive approach towards creating cities, which is characteristic of Foster + Partners, and for which interconnection between architecture, landscaping, sustainability and the life of the city is key. By means of harmonious interaction with the historical environment, generous public space and balanced program including commercial, hotel, and office functions, the project creates a new landmark that emphasizes the relevance of Nanjing Road.
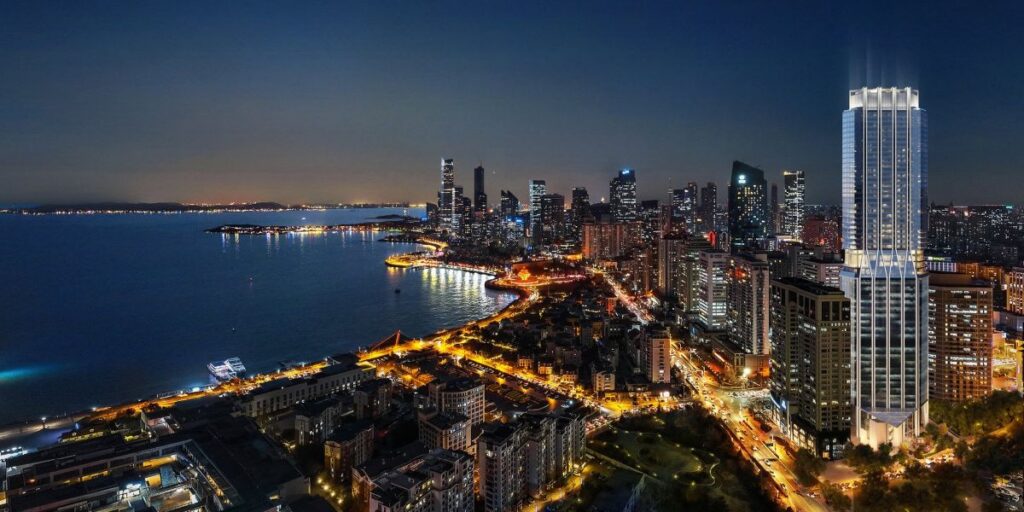
Night aerial perspective highlighting the development within Shanghai’s historic waterfront skyline © Foster + Partners