
Curated by ArchiRev Editorial | Published July 6th, 2026 | Source: Foster + Partners
Project Details
Architect: Foster + Partners (with Buro Happold)
Location: Between Warsaw and Łódź, Poland
Typologies: Airport, Transport Hub, Infrastructure, Masterplan
Themes: Aviation Architecture, Multimodal Mobility, Sustainable Design, Passenger Experience, Modular Construction, Infrastructure
Status: In Design
Client: Port Polska (formerly Centralny Port Komunikacyjny – CPK)
Project Team: Foster + Partners, Buro Happold
Today’s modern airports act as portals into cities as opposed to mere transport terminals, and therefore require a smooth integration of various means of transport without compromising on user-friendliness. Port Polska is an attempt to address such a function by creating an integration of aviation, railway and road infrastructures within one single architectural structure. It is a transport portal designed by Foster + Partners together with Buro Happold, where motion, adaptability and public space come together as an integral part of the architecture.
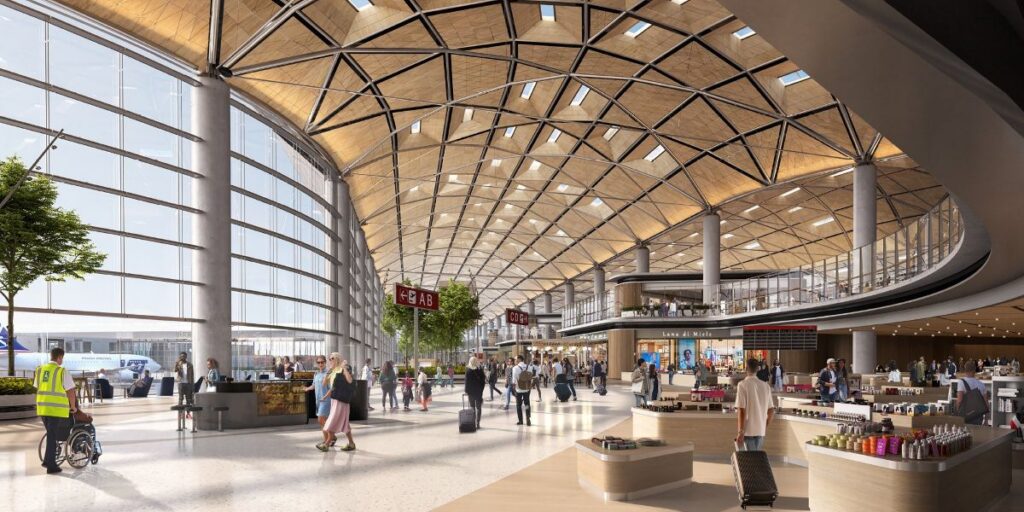
Central atrium and interior public space © Foster + Partners
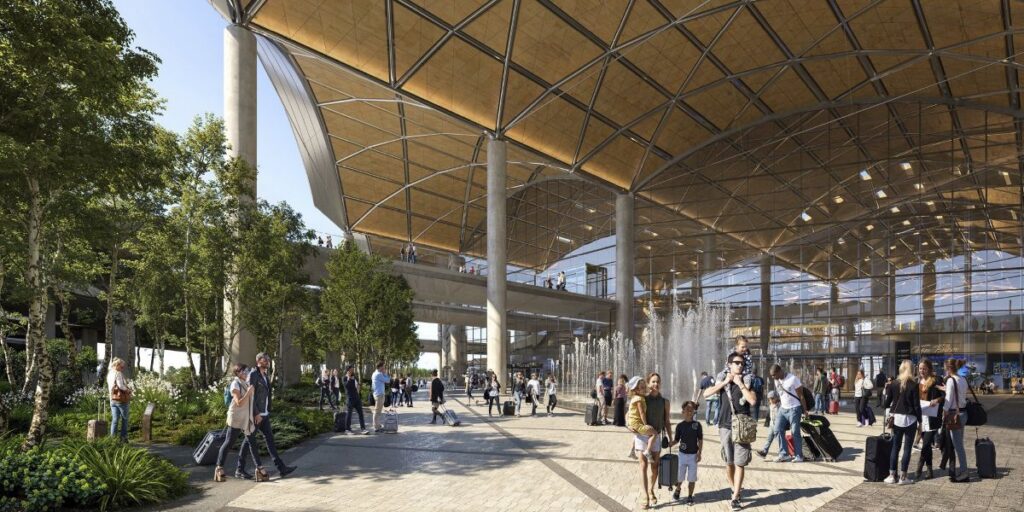
In contrast to a passenger terminal being seen as an isolated structure, this approach integrates the passenger terminal into an integrated transportation system. This system is made up of a large public atrium placed prior to the security check-in area, where travellers, tourists, and commuters all share the same civic space irrespective of the transportation mode that each one has taken. This civic space unifies the airport terminal with the train station under the ground and the bus station located under the same roof.
Natural daylight and extensive planting characterize the environment of the concourse in this design. Rather than depending on wayfinding systems alone, the architecture is used as the guide with sight lines, ample spaces, and a well-thought-out sequence of spaces. The atrium goes beyond being just a circulation space because it serves as the living room of the entire transit center. Passengers can come together here and move from one trip to another.
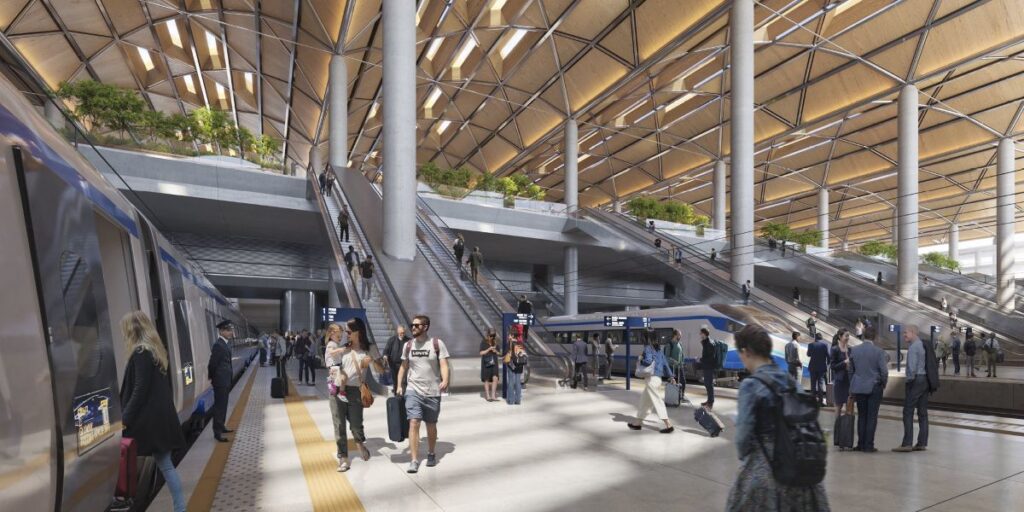
Integrated air, rail and road connections © Foster + Partners
Architecture’s vocabulary is based on a woven structure expressing both structure, motion, and nationality. Instead of using the symbolism as embellishment, the intertwining architectural structure defines the spaces of the terminal and makes reference to the culture of Poland. It is this composition which creates the unique identity of the airport and at the same time provides guidance for the movement of passengers within the building.
Efficiency is not only concerned with the transportation of passengers but also about the management of the overall transport system. By combining different forms of transport including air transport, railways, and road transport in one interchange, the project improves transfer efficiency and will promote public transport use. The connection between various types of transport systems makes this terminal a mobility center rather than an airport.
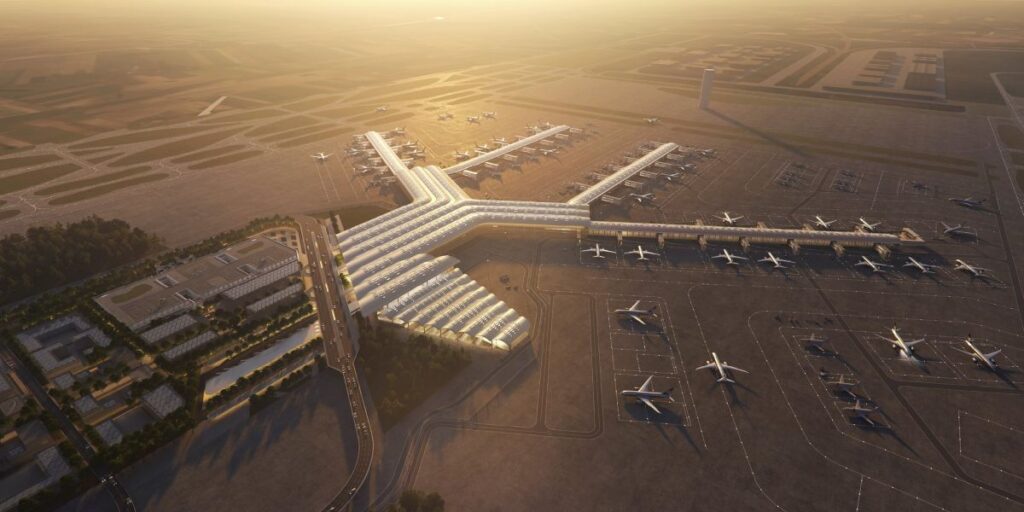
Architectural render highlighting modular expansion © Foster + Partners
The ability to adapt is another key aspect of this design philosophy. The building is designed as a modular system that can expand according to future needs without reducing operational efficiency. Prefabrication and modular design allow for flexibility with regards to technological change and changes in modes of travel. This design is not one that is based on a fixed point in time but rather one that has the potential for long-term expansion.
Apart from the terminal building, the master plan foresees the development of Airport City, with the inclusion of hospitality, commercial, and office facilities in addition to the transport infrastructure. Such mixed use creates an ecosystem that expands the airport function by including more activities besides the transport function. In this way, the infrastructure becomes part of more comprehensive activities other than just being a gateway.
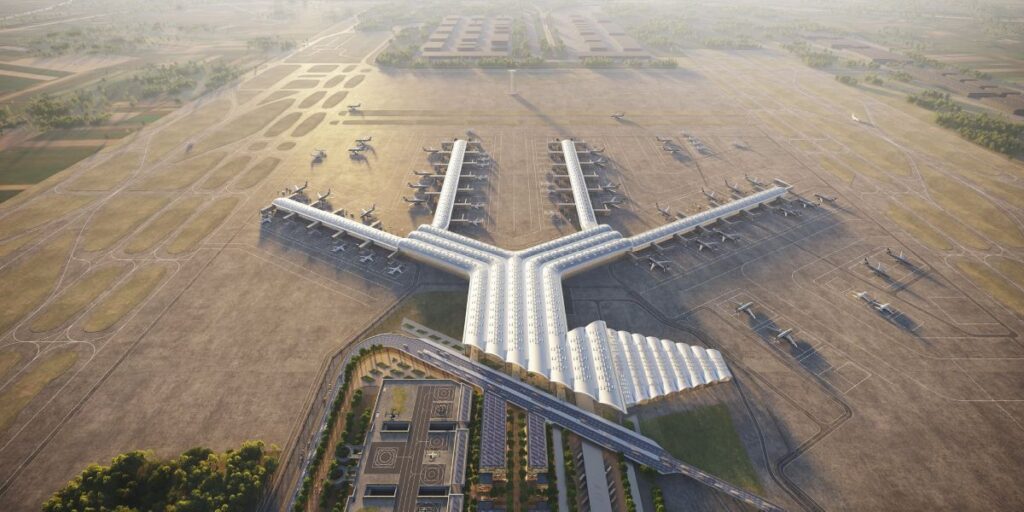
Airport City and surrounding development © Foster + Partners
Instead of relying on capacity alone as a measure of success, Port Polska takes a new approach to airport architecture by integrating notions of flexibility and passenger experience. By breaking down the barriers between different transportation systems and organizing circulation according to expansive civic spaces, Foster + Partners creates an infrastructure project that not only acts as a portal for the nation but also as a modern public space.