

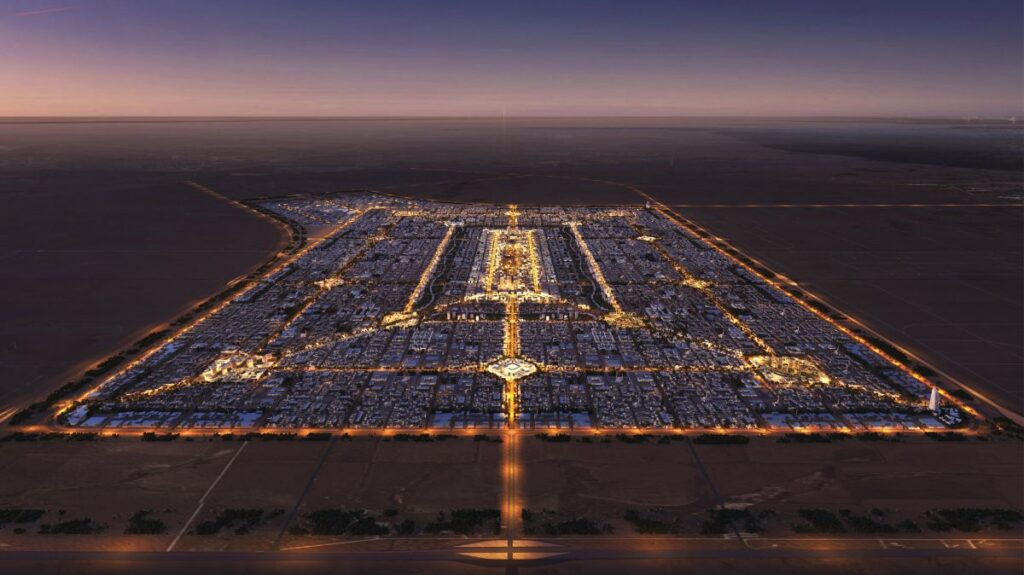
Aerial masterplan showing the complete city and surrounding desert landscape © Foster + Partners
Curated by ArchiRev Editorial | Published July 9th, 2026 | Source: Foster + Partners
Project Details
Project: South Sabah Al-Ahmad Masterplan
Architect: Foster + Partners
Typologies: Urban Design, Master Planning, Residential, Mixed-Use, Civic, Landscape
Themes: Sustainable Urbanism, Community Planning, Green Infrastructure, Public Transport, Desert Urbanism
Status: Masterplan
Location: South of Kuwait City, Kuwait
Client: Public Authority for Housing Welfare (PAHW)
Year: 2017
Surface Area: 61.5 km²
Population: Approximately 280,000 residents
Employment: Approximately 145,000 jobs
Photographer: Foster + Partners (Visualisations)
The South Sabah Al-Ahmad Masterplan by Foster + Partners is a plan to develop a new urban centre that will be at the heart of the southern sub-region of Kuwait, which is located about 80 kilometres south of Kuwait City. The sustainable city that has been planned in this project will host about 280,000 people and create about 145,000 jobs.
Thus, the master plan provides a complete urban vision of a city that includes housing, employment, educational institutions, recreational facilities, and infrastructural facilities. It is a total area of 61.5 square kilometres, organized into ten neighbourhood clusters around the central business district. Surrounding the city is the light industrial zone that provides employment and defines the urban edge clearly.
Masterplan highlighting the central business district and green landscape network. © Foster + Partners
At the centre of the city is the main civic district made up of a large central park, sports stadium, museum, and university for the city. The landscape strategy starts with this park and then branches out into the different neighbourhoods with landscaped spines in the form of petals between them to create an interconnected ecological web and public space for the entire city.

These green corridors increase the environmental efficiency of the site and help promote walking, recreation, and socializing in the development. Taking inspiration from the gently rolling landscape of the deserts of Kuwait, the site masterplan features a topographical layout that mimics the natural landscape of the surrounding sand dunes. By avoiding imposing strict geometry on the site, a soft landscape is created, which is uniquely tied to its surroundings.

Pilot neighbourhood cluster and traditional Farige-inspired residential layout © Foster + Partners
In order to highlight the holistic approach, Foster + Partners has also created a model neighbourhood that highlights the basic unit in the development of the city. Residences in the form of villas have been arranged around a modern Farige—a cul-de-sac serving as a shady courtyard for the community to use. In doing so, this reinterpretation maintains traditional methods of interaction but in context with the current day’s requirements.

The cluster of villas goes on to form the community centres that have neighbourhoods with parks, local shopping places, nurseries and kindergartens, and mosques that are located close to all the nearby homes. These community centres eventually lead to the formation of the neighbourhoods having healthcare centres, youth centres, primary and secondary schools, and a huge souk.

Residential neighbourhoods, green corridors and mixed housing typologies © Foster + Partners
The master plan features a variety of housing typologies like apartments and patio houses, thereby increasing the residential density without compromising comfort and liveability. The use of a modular system allows for flexibility and helps in efficient development, at the same time promoting the local construction industry of Kuwait by repeated application of quality building systems.

The concept of sustainability is incorporated throughout all aspects of the project. An efficient public transport system forms an integral part of the structure of the city, and photovoltaic panels fitted on the roofs of industries provide renewable energy production.

Green infrastructure, shade, and mixed-use planning all combine to provide efficient environmental performance and a comfortable environment in spite of the extreme climatic conditions. Added to these are leisure facilities such as glamping in the desert, cycling paths, design galleries, and luxury shopping experiences, which help make South Sabah Al-Ahmad more than just a living and working area.