Curated by ArchiRev Editorial | Feature Story | Published November 2nd, 2026 | Source: Snøhetta
Project Details
Architect: Snøhetta
Location: Tokyo, Japan
Typologies: Education & Research, Urban Design, Public Space, Workshop
Themes: Urban Regeneration, Community, Adaptive Reuse, Social Infrastructure, Collaborative Design
Status: Completed
Year: 2026
Project Director: Matt Irvine
Landscape Architect: Sam Cannon
Architect: Allan Chong
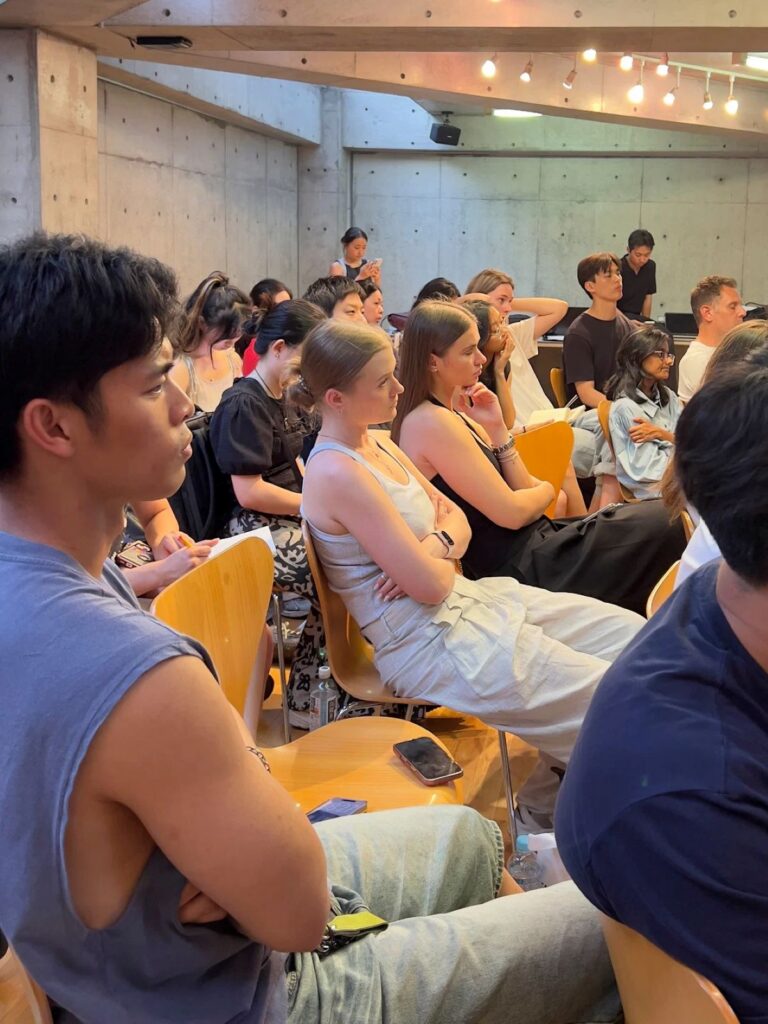
Architecture can also start from a question rather than an answer in the form of a built structure. When Snøhetta took part in the Venice Studio Tokyo project, the main question that was explored was what would happen to the community infrastructure of Tokyo once the familiar elements began disappearing. In July 2026, architects from the various studios of Snøhetta conducted a two-week design studio looking into the future of the shotengai—the shopping and market lanes that had been supporting daily life in Japanese communities.
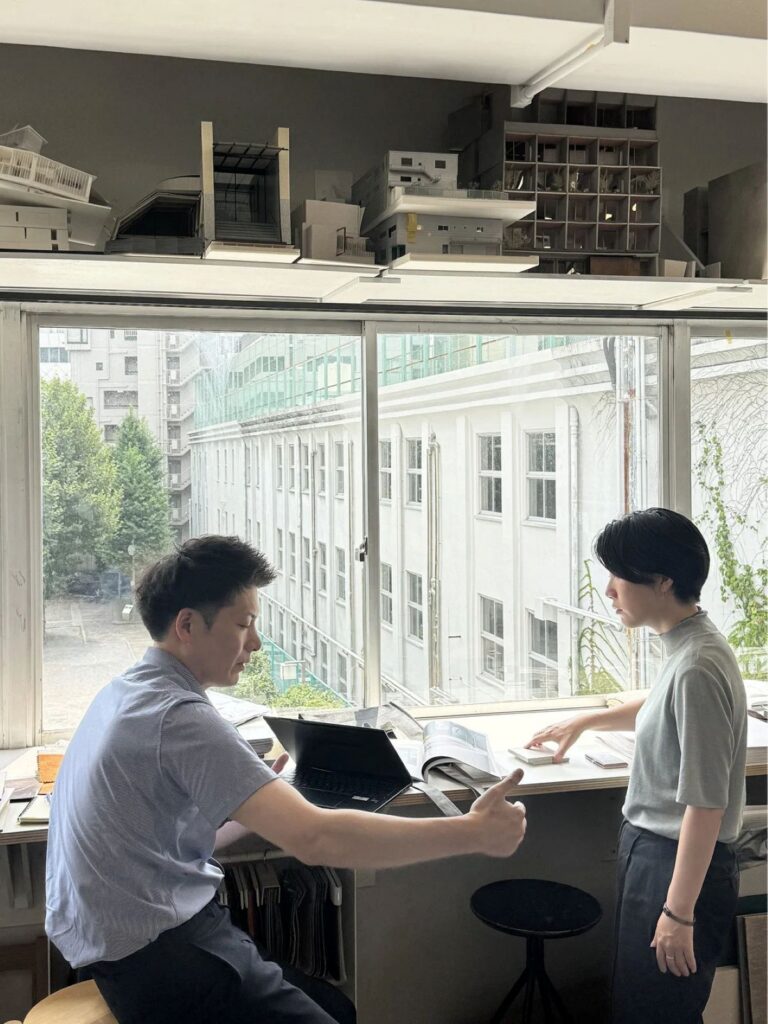
This program included young designers, students, recent graduates, and researchers who worked in collaboration with an international team of Snøhetta. The design studio was headed by Matt Irvine and Sam Cannon from Melbourne, along with Allan Chong from Hong Kong, while the city of Tokyo served as both the research material and classroom.
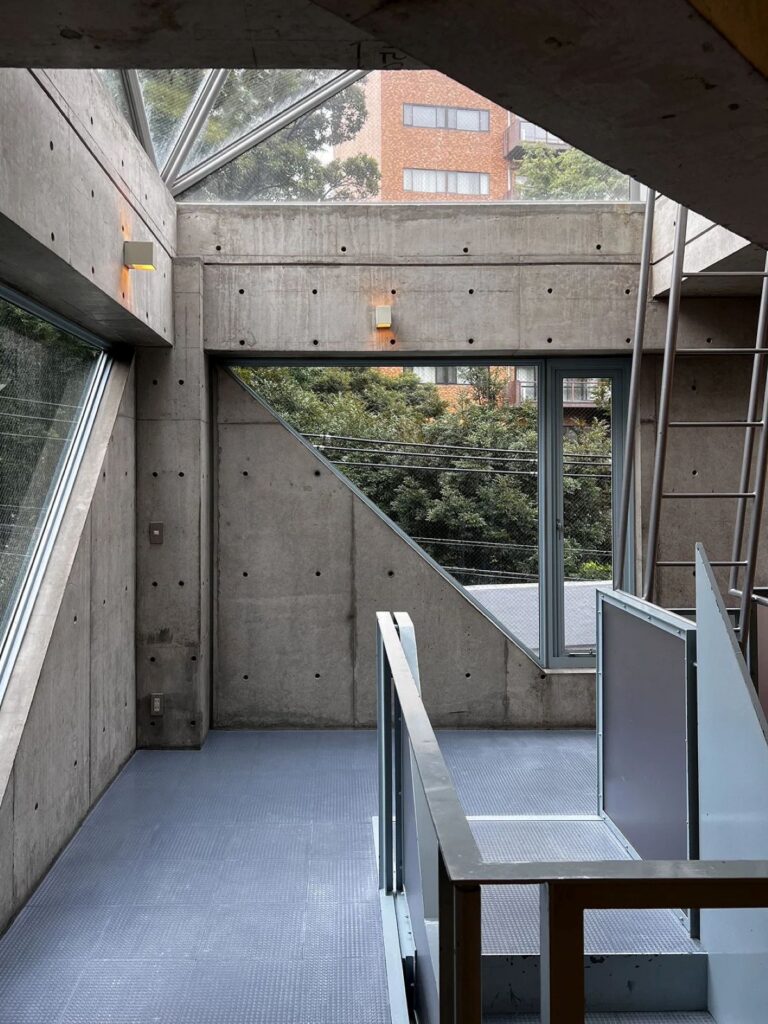
Participants exploring a Tokyo shotengai, observing its shops, covered passages, street life, and neighbourhood connections © Snøhetta
The scope was intentionally wider than that of the preservation of traditional architecture. Snøhetta’s design brief emphasized the “disappearing of the shotengai,” and thus, participants had to identify what is being lost once these spaces vanish due to altered consumption patterns and redevelopment into shopping complexes. It was thus imperative to go beyond the physical appearance of buildings and focus on the relationships and identities that exist in these spaces.
By doing so, participants were able to use architecture as an instrument to understand urban change before coming up with any solution. The group looked at the examples of other adaptive reuse projects in Tokyo, such as T-Site by Klein Dytham Architects and Bonus Track by Shubame Architects.
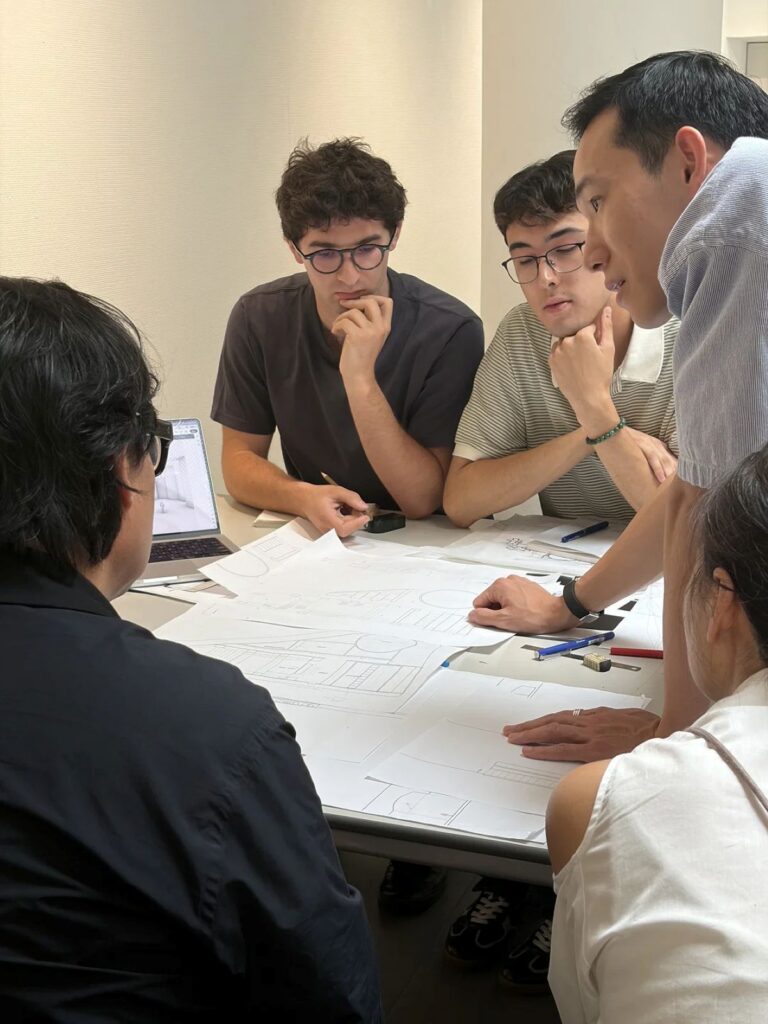
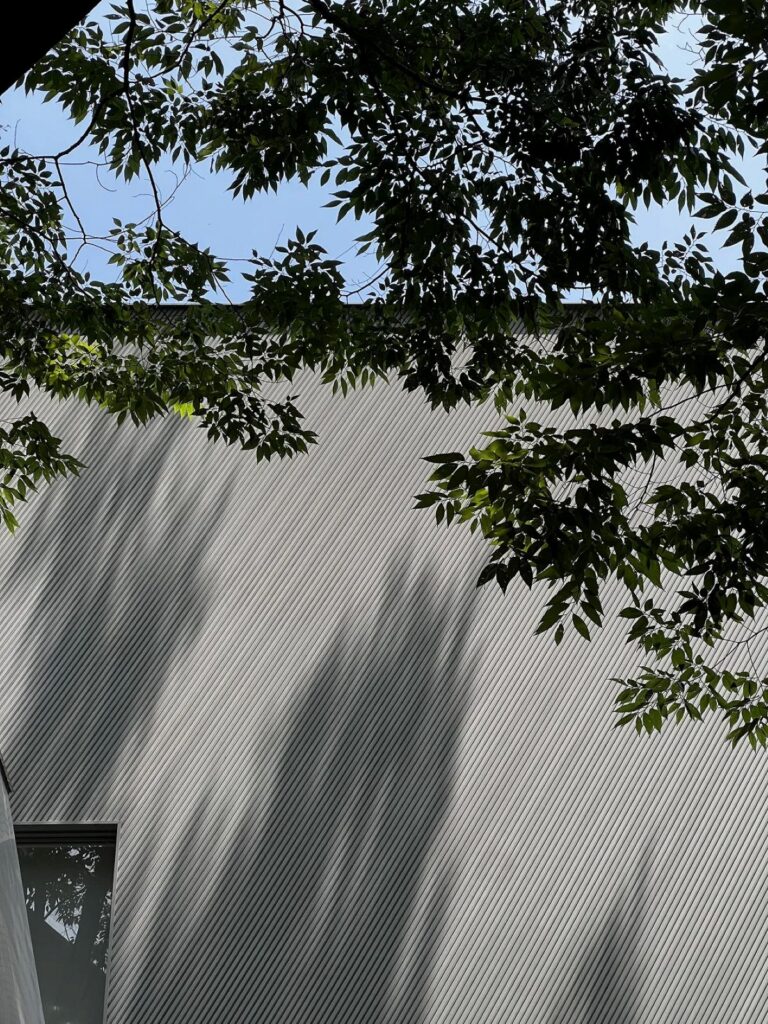
Field research and conversations reveal the social and sensory qualities embedded in Tokyo’s traditional shopping streets © Snøhetta
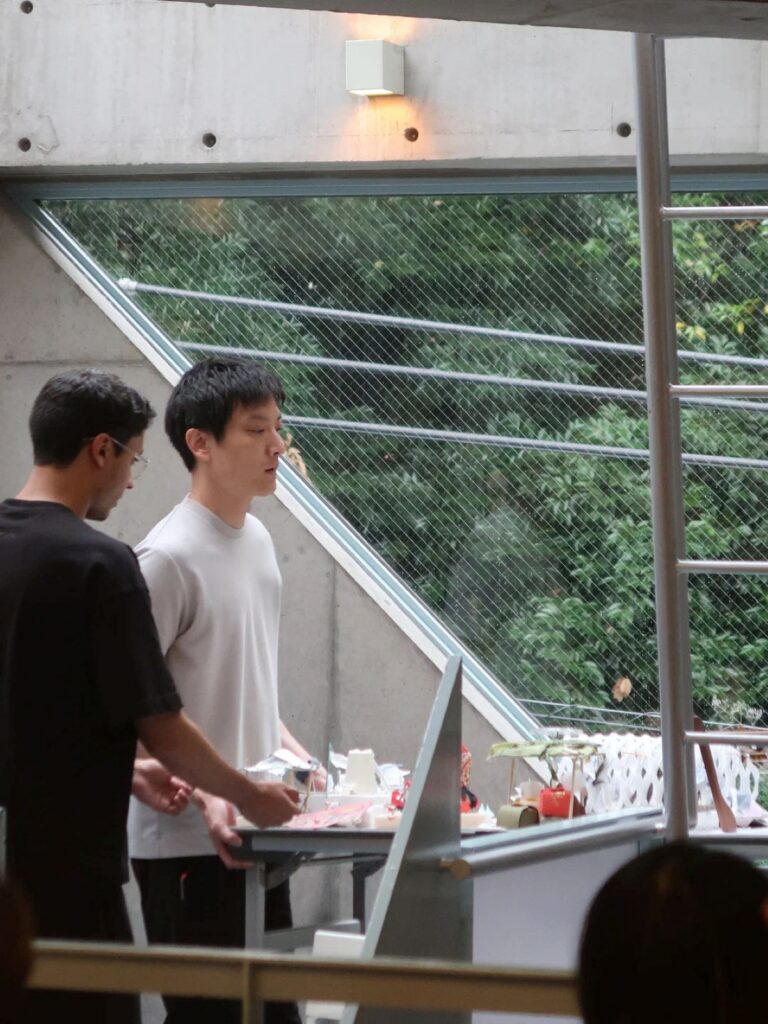
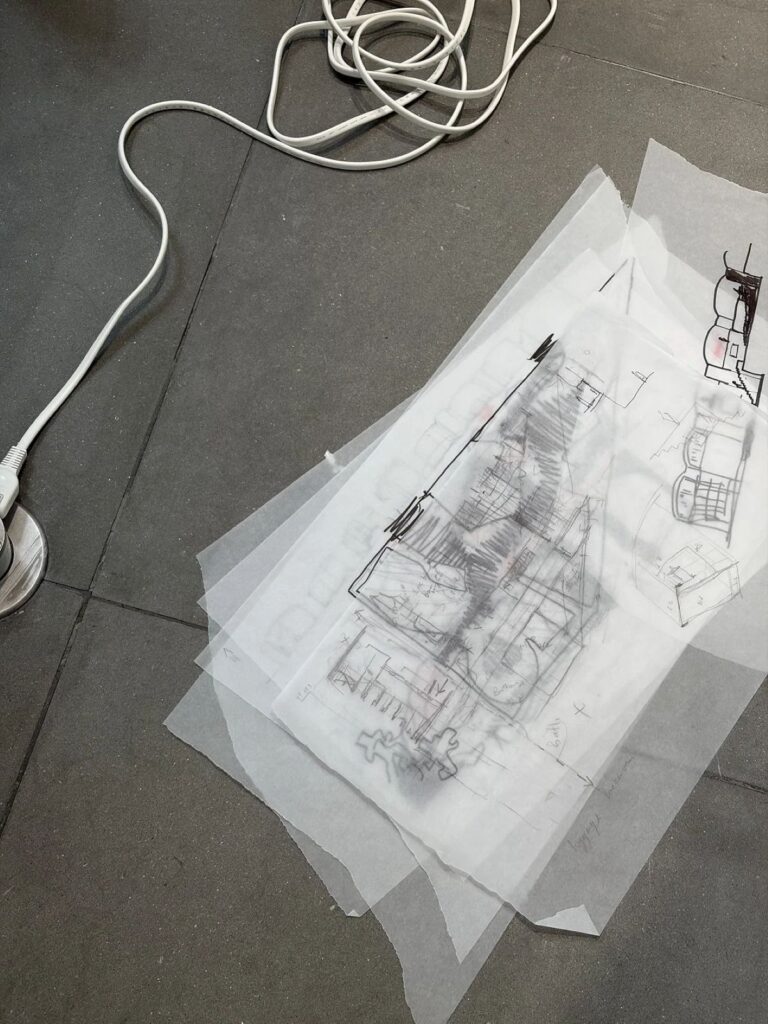
Snøhetta also revealed some elements of its own process to the participants. Instead of jumping straight to architectural drawing, Snøhetta began with the development of an emotional brief—an expression of how the experience of the building or place is supposed to make people feel. The emotional brief was then developed into pictograms and conceptual springboards, which led to found-object models as the beginning of spatial experimentation.
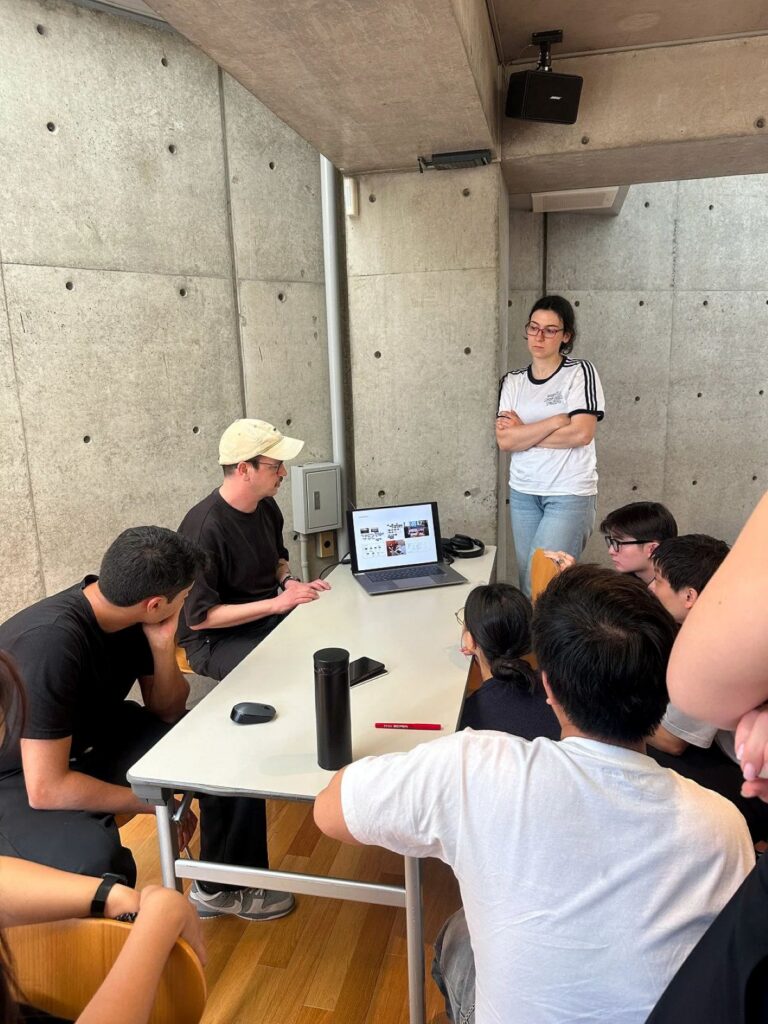
The process was based on observation and interpretation before any formalization took place. The participants had the opportunity to develop the idea through physical testing, questioning, and developing architectural and urban design responses out of their understanding of the city. In other words, the studio process was a compression of the architectural process: research, discussion, designing, testing, and critique were all interconnected.
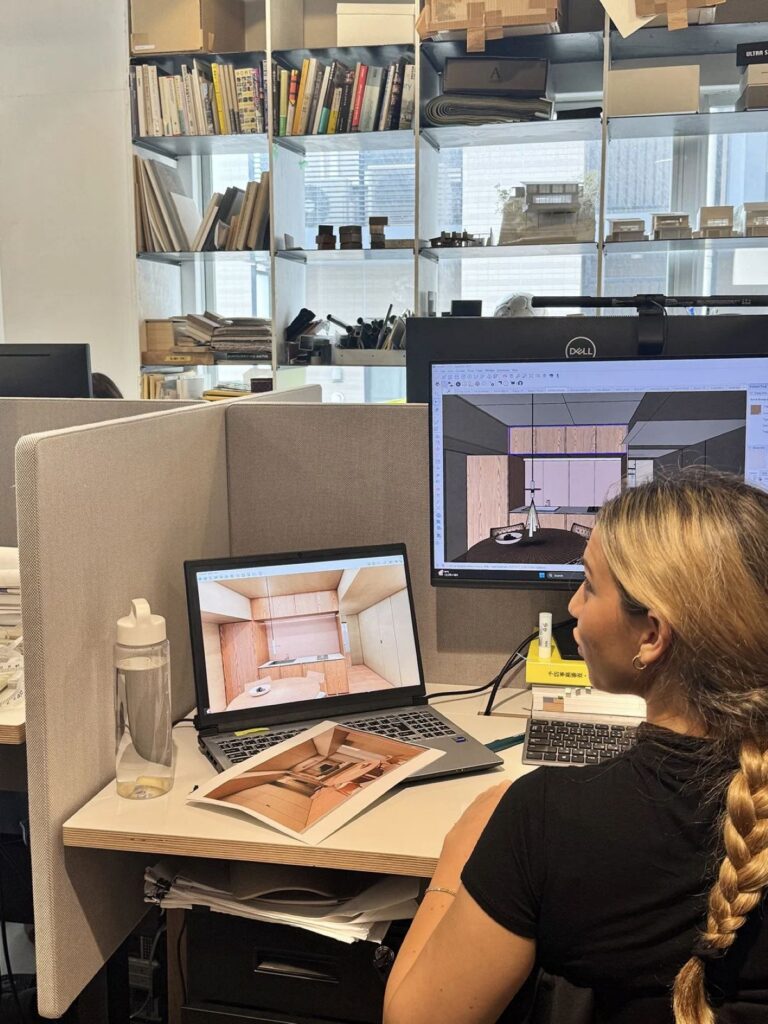
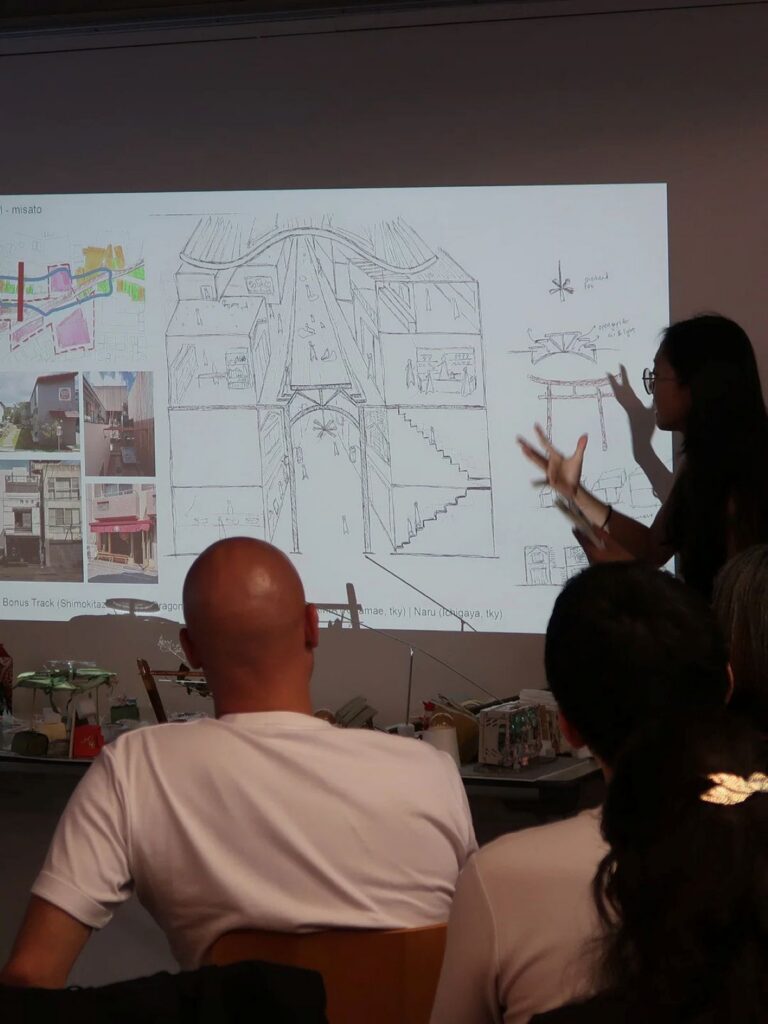
Found-object models and conceptual studies translate observations of Tokyo into early spatial ideas © Snøhetta
These projects were carried out in various scales and with diverse approaches due to the complex nature of shotengai. While some projects addressed solutions for architecture and planning, some examined public spaces and how they can facilitate the continued socialization of these street spaces. It is not a fault of the exercise to have such diverse outputs but rather a benefit, as one urban situation could be understood differently from the perspective of different cultures.
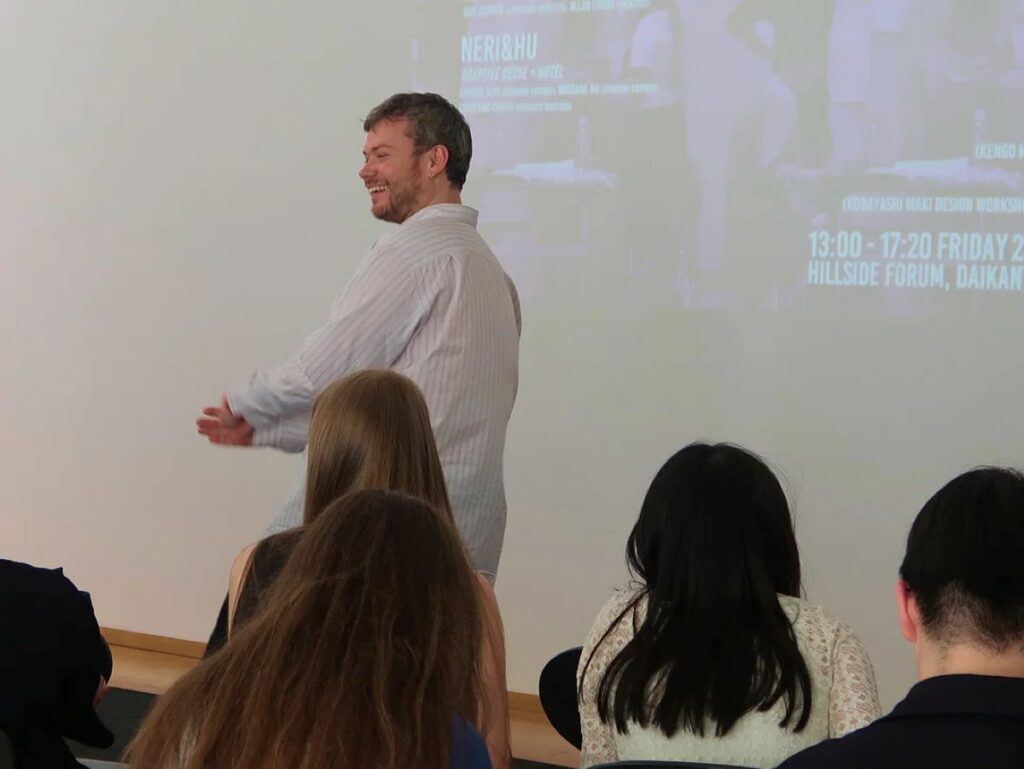
Collaboration did not only take place within the Snøhetta Studio itself but even in Venice Studio Tokyo, where international practices, as well as young architects, were brought together, in which Snøhetta joined hands with other architects, namely Kengo Kuma and Associates and Neri and Hu Design and Research Office, as part of the 2026 program. They also got to know practitioners of both local and international communities like Keiji Ashizawa and lighting designer Hiroto Toyoda of Spiers Major.
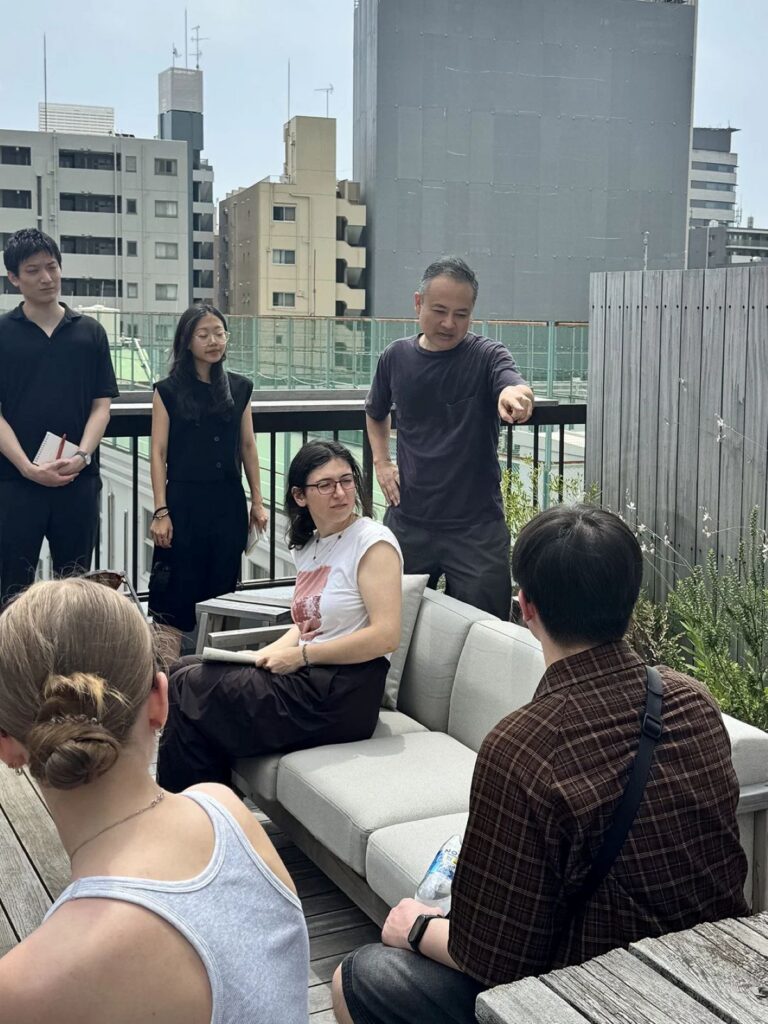
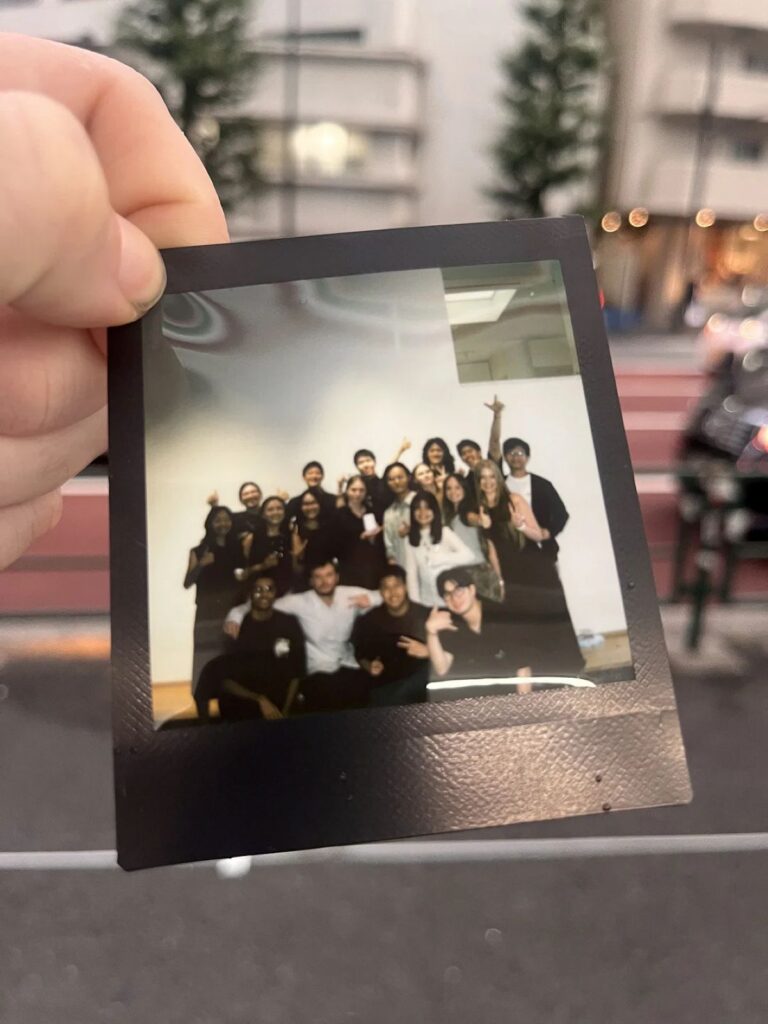
Designers from different cultural and professional backgrounds exchange ideas during reviews and collaborative discussions © Snøhetta
Ultimately, what makes Venice Studio Tokyo valuable is its view of design as an exchange rather than merely a learning process through teaching. Snøhetta’s global practice was able to offer ideas and experience, whereas the participants added their cultures to the urban issue at stake. The studio has become a forum for clashing different perspectives and creating new ideas concerning the future of Tokyo.
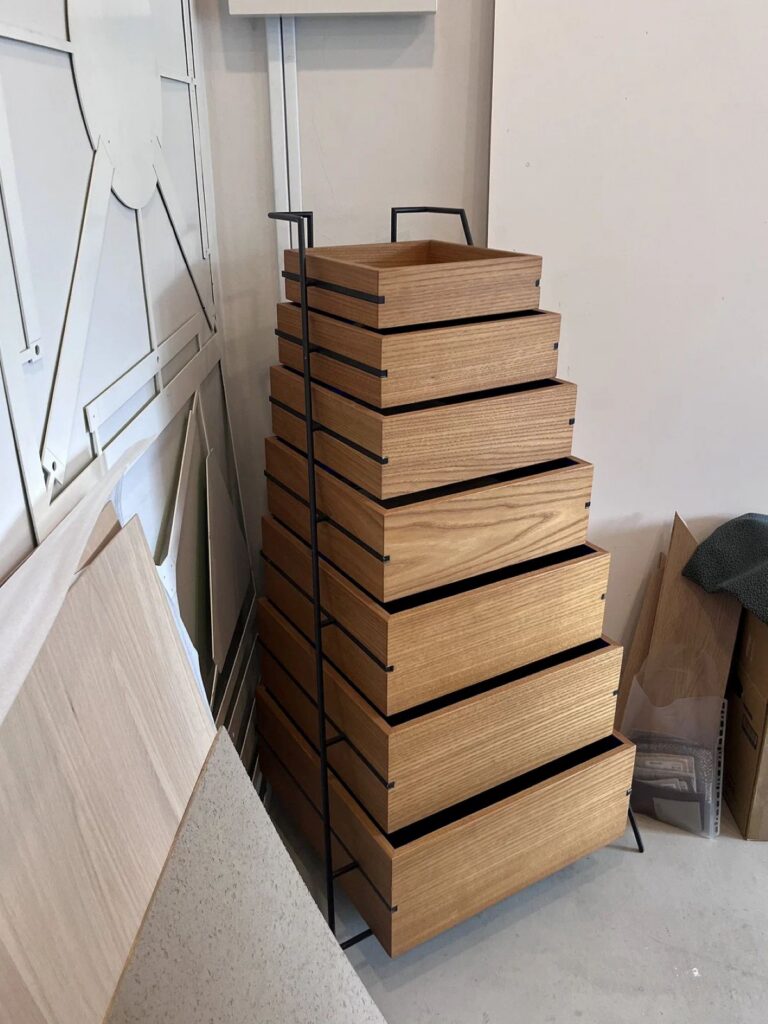
There is a single architectural contradiction underlying this exercise: how can the place develop and retain all of its important qualities? In regard to shotengais, it is impossible to solve this problem simply by preserving some buildings or spaces. What makes them so significant is the interaction of people, businesses, and streets. With the help of Venice Studio Tokyo, Snøhetta shows how architectural design can be started with observation and cultural sensitivity before any intervention takes place.
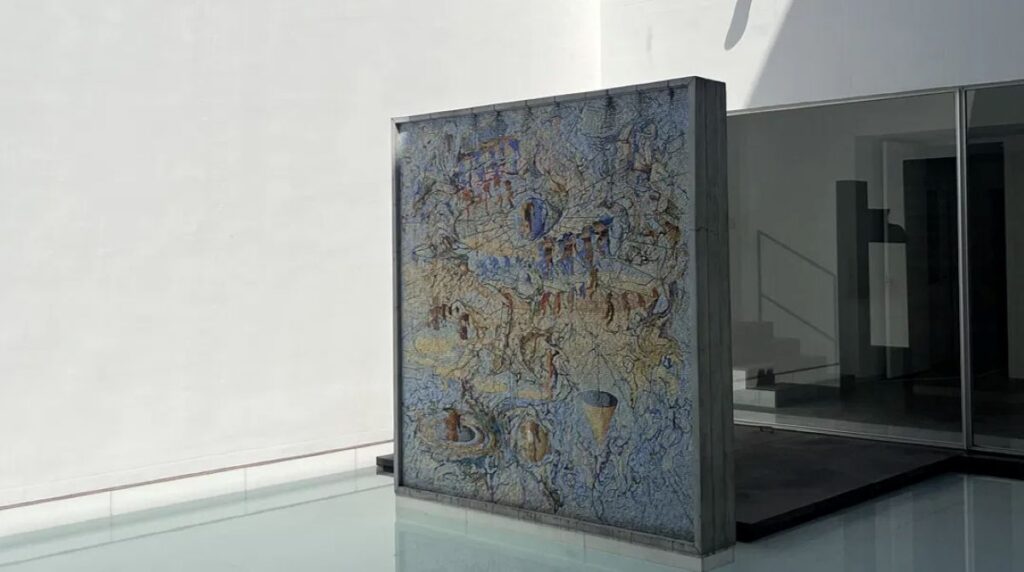
Final studio proposals explore new possibilities for sustaining the social and cultural life of Tokyo’s shotengai © Snøhetta
In this way, Venice Studio Tokyo is more than just a design workshop. It is an experiment in how architectural education and practice can engage with the reality of an active city. By means of fieldwork, research, modelling, and design, Snøhetta inspired the next generation of designers to think about not only how Tokyo could be transformed but also what should be carried into the future as Tokyo transforms.