Curated by ArchiRev Editorial | Feature Story | Published November 2nd, 2026 | Source: Snøhetta
Project Details
Architect: Snøhetta, in partnership with HGA
Location: Parnassus Heights, San Francisco, California, USA
Typology: Education, research, and workspace
Client: University of California, San Francisco (UCSF)
Project Size: 323,000 sq ft
Floors: 9
Status: Ongoing
Project Period: 2021–2028
Construction Partner: Hensel Phelps
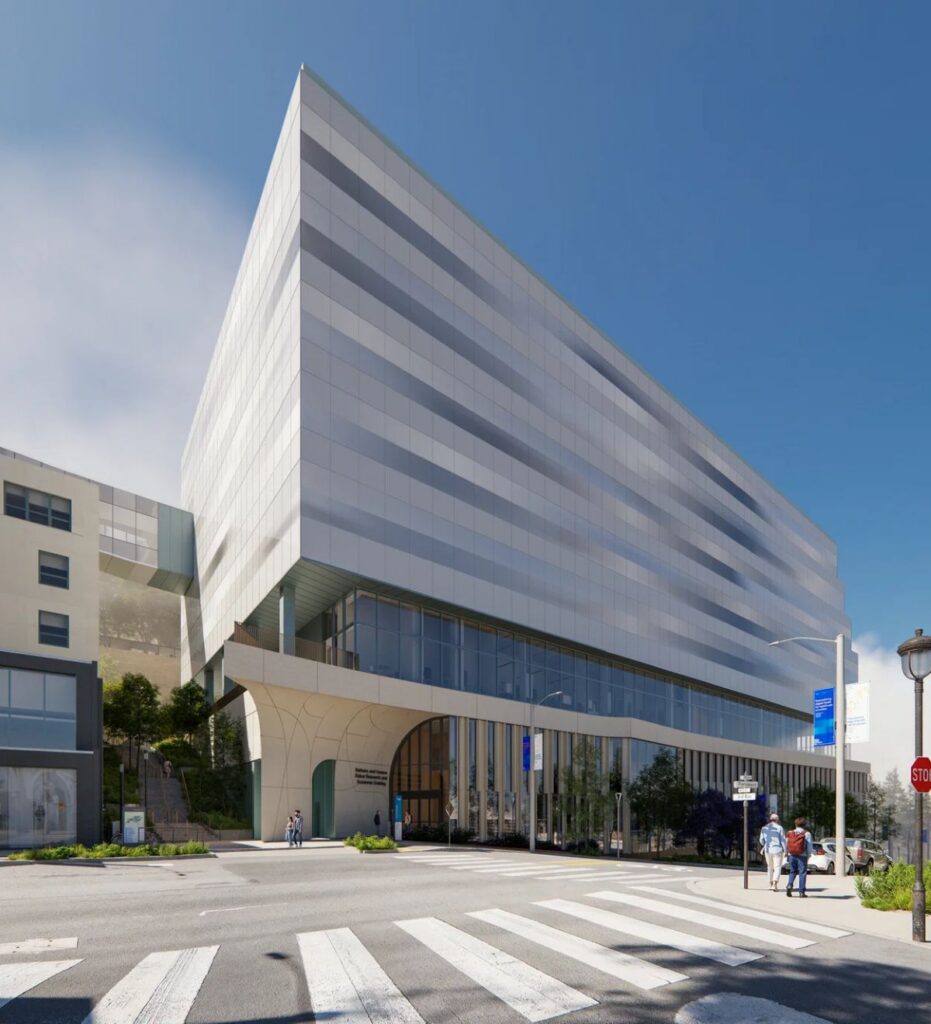
Through the use of architecture at the University of California, San Francisco’s historic Parnassus Heights campus, a rethinking of the connection between science, civic engagement, and nature is taking place. The UCSF Barbara and Gerson Bakar Research and Academic Building (BRAB), designed by Snøhetta in collaboration with HGA, is more than a new academic building. It is part of an overall plan to rejuvenate an older campus and create a space where research, teaching, and the natural landscape can be more integrated. Occupying roughly 323,000 square feet in nine stories, the building will replace University Hall, which is UCSF’s oldest building at Parnassus Heights. The building program includes research, with specific spaces for education, allowing students and researchers to work together in the same space. The design addresses the needs of current scientific practice while also improving access to the campus and community.
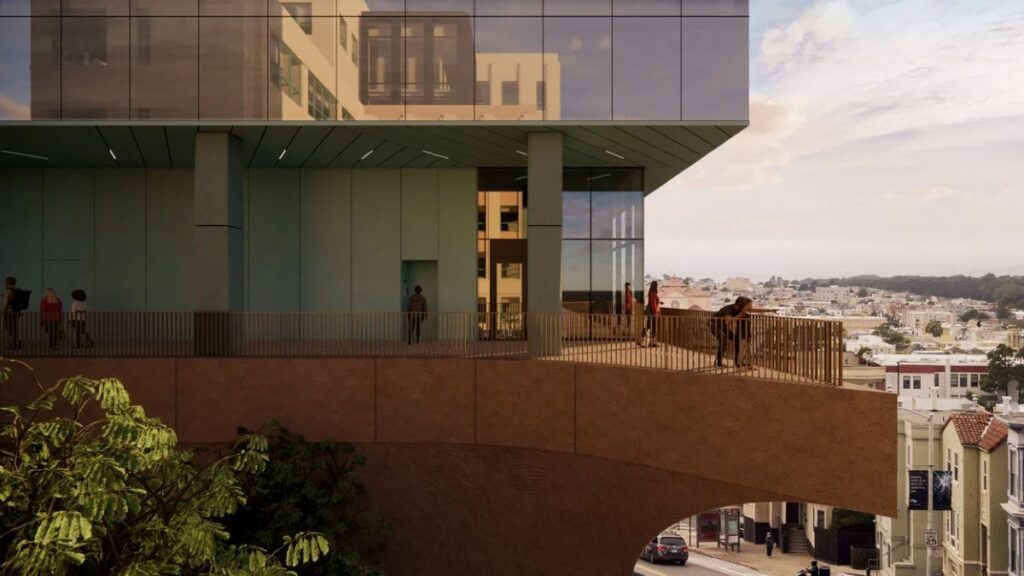
Exterior view illustrating the building’s upper façade and its relationship with San Francisco’s coastal atmosphere © Snøhetta
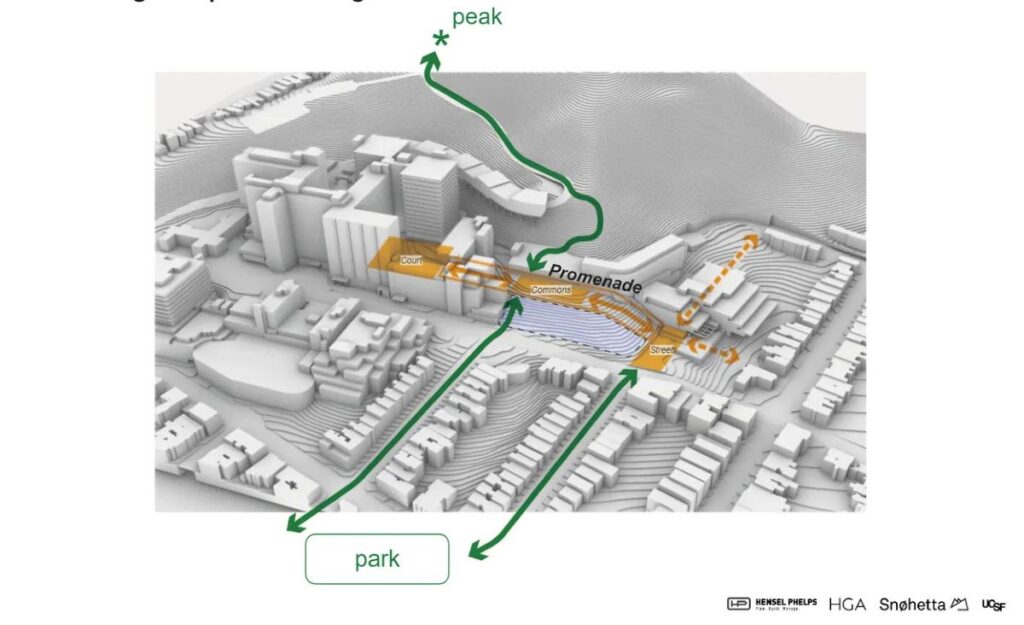
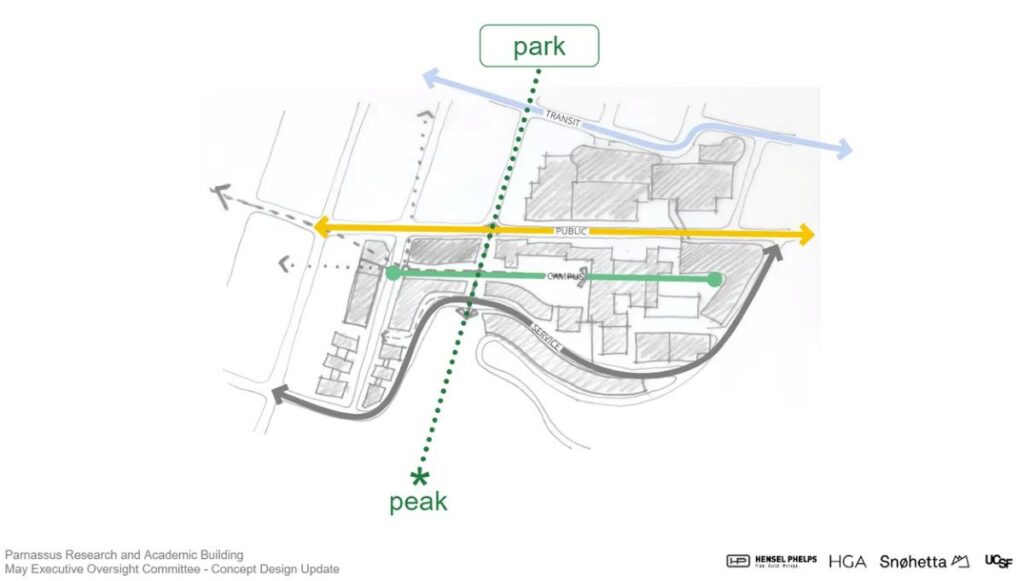
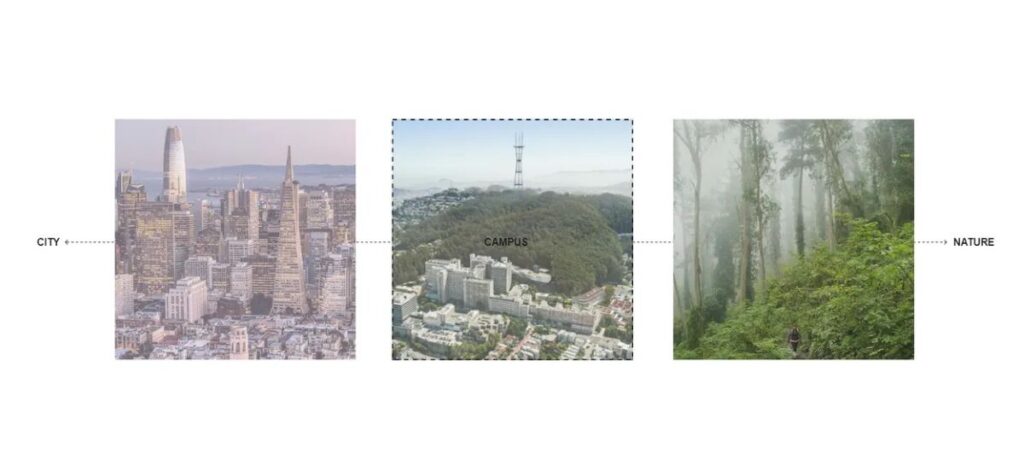
A central theme of the design concept is “Park to Peak,” a method of design that brings together the urban campus and the natural setting of Mount Sutro. This is not simply an individual structure but a component of an overall pedestrian experience. The proposed improvements include enhanced walking paths on campus as well as decreased automobile traffic on Parnassus Avenue, which would be opened up to Mount Sutro. The site will become linked to a greater network of trails that connect Golden Gate Park with more than five miles of trails in the Mount Sutro Open Space Reserve. This makes the campus a transition zone between the city and one of San Francisco’s great natural environments.
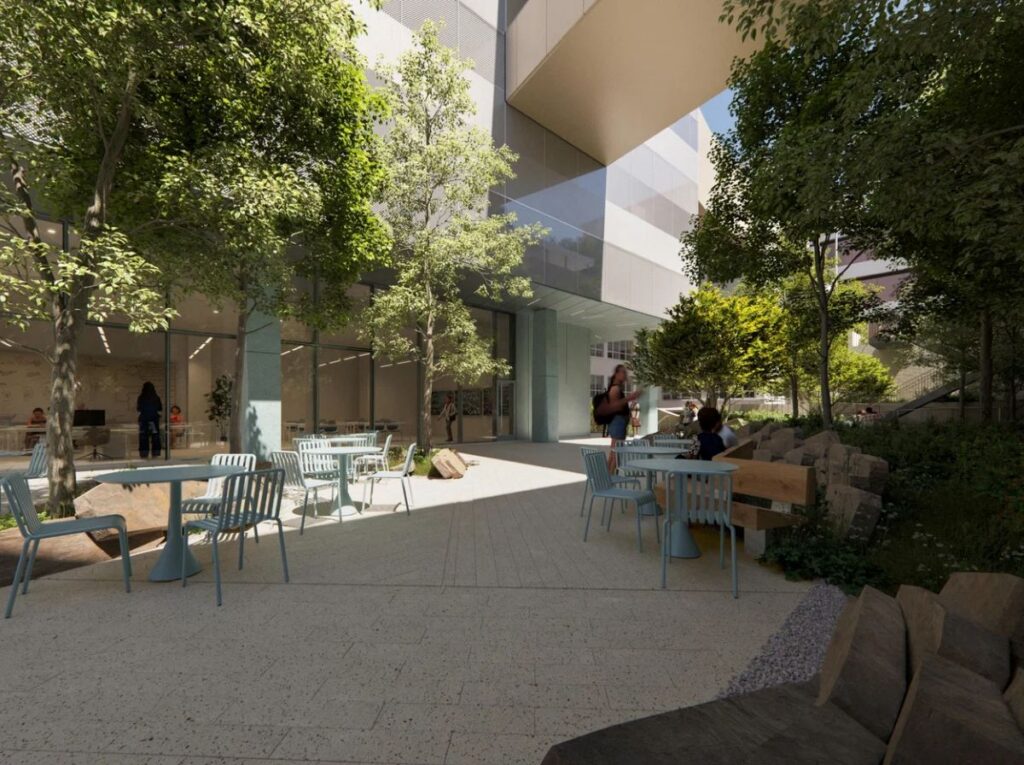
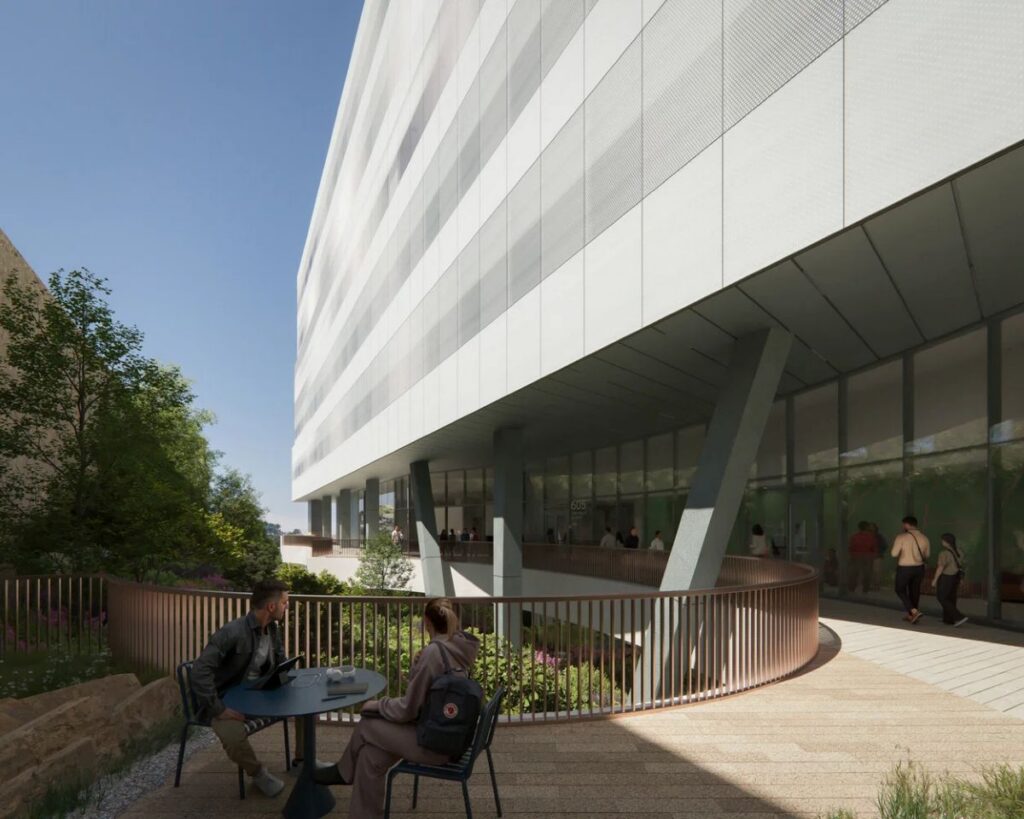
Landscape design showing vegetated slopes, stairs and accessible routes around the building © Snøhetta
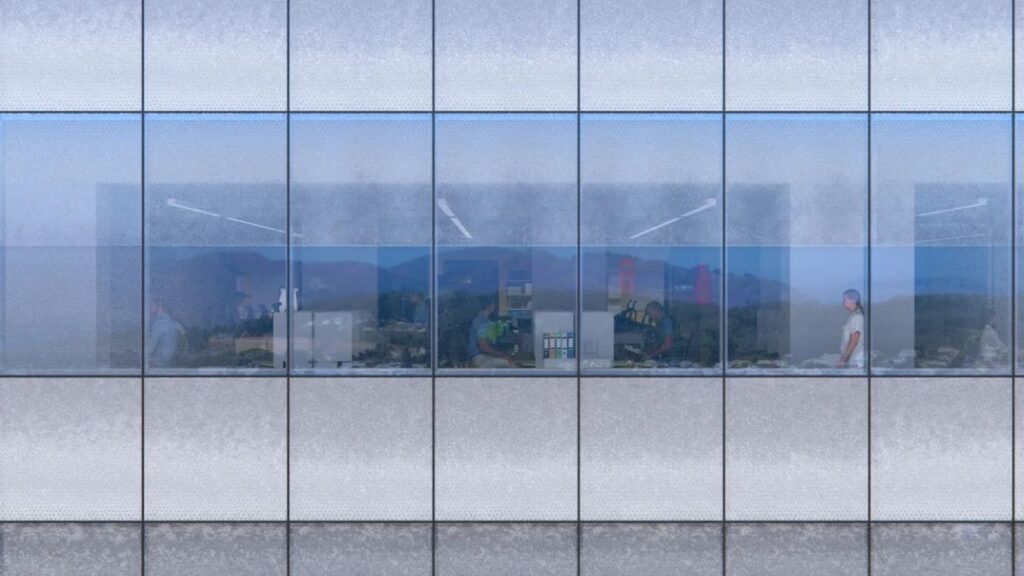
Architecture shows this relationship through contrasting building components. In response to the maritime weather of San Francisco, the upper half draws its inspiration from the horizon lines that change shape. On the other hand, the lower half is inspired by the earthy architecture due to the forested nature of Mount Sutro. There are plans for cascading planted slopes, stairs, and public elevators that will take people into the building and through the landscape.
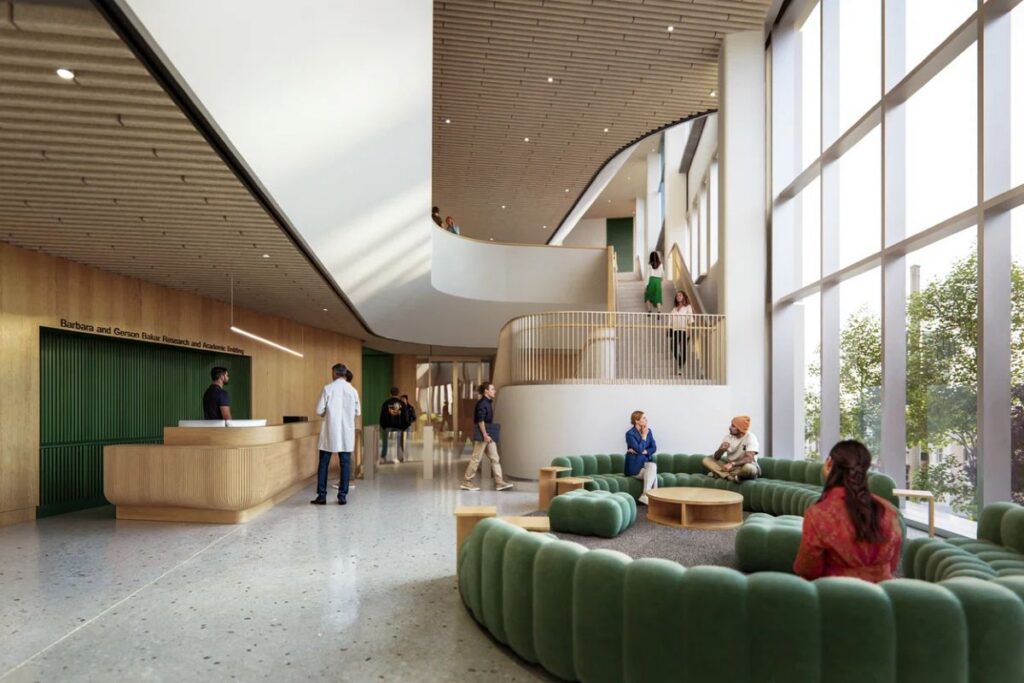
View of the proposed landscaped circulation spaces connecting the public realm and building entrances© Snøhetta
Within, the research program is structured in such a way that collaboration is encouraged. A key feature of the design is the use of UCSF’s CoLabs, which will see the coming together of individual laboratories under one roof in a manner that facilitates interaction between research teams. This is an acknowledgment of the increasing significance of interdisciplinary studies in the scientific world where sharing information is as vital as the individual laboratory.
Education plays a key role in the building. Space for educational purposes occupies an estimated 11,000 square feet. Flexible classrooms are provided in which small seminars and large lecture classes can take place. Telepresence facilities will enable remote participation in learning classes from UCSF’s Mission Bay campus and elsewhere. Classrooms are also provided as community spaces for seminars and other events.
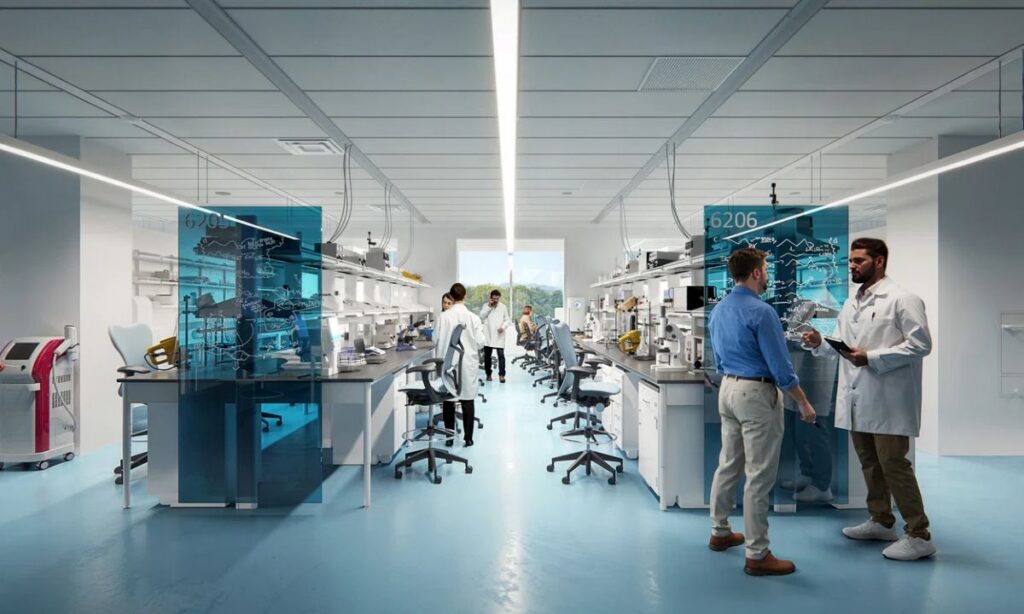
Interior rendering of collaborative research laboratories or flexible teaching spaces © Snøhetta
The UCSF Bakar Research and Academic Building is an example of institutional renewal, scientific collaboration, and landscape-driven architecture. The building will unite research laboratories and flexible learning areas to create an educational space that interacts with both the students and its surroundings. It is expected that the construction will be completed by autumn 2027, and occupancy is to start in early 2028. This project aims at making the university not only a research site but also a more integrated one where the architecture, education, and nature work together.
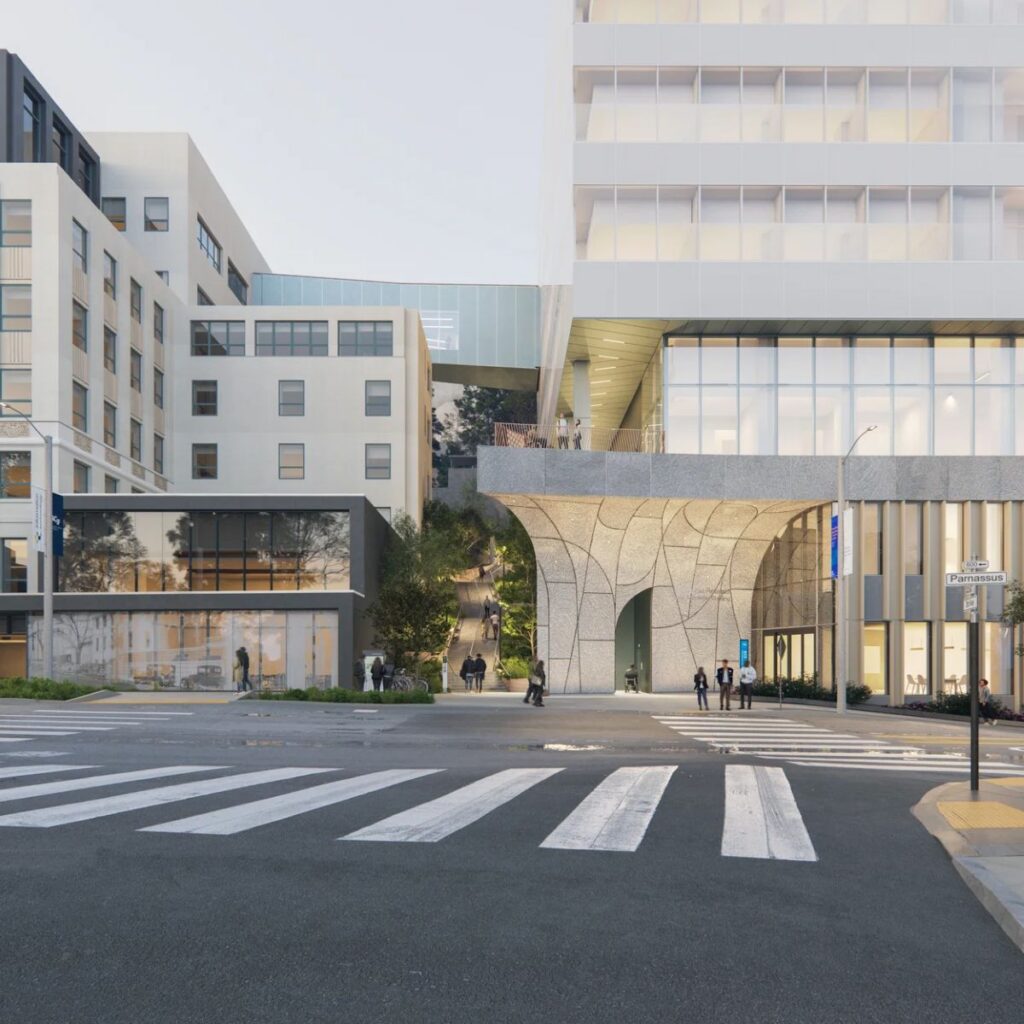
Overall architectural rendering showing the completed building integrated with the campus and Mount Sutro landscape © Snøhetta