
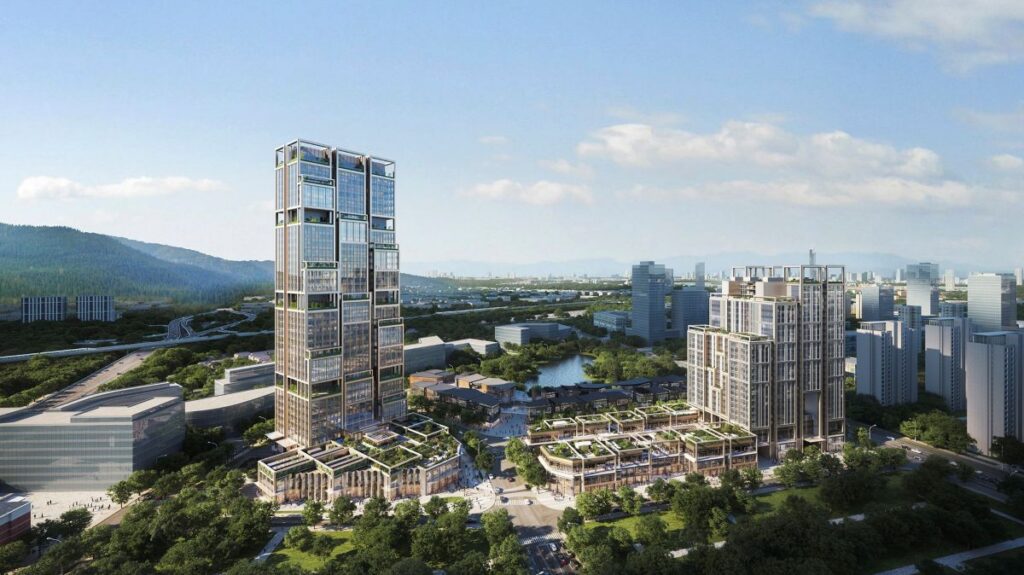
The twin towers establish a striking new gateway overlooking Purple Mountain and Xuanwu Lake © Foster + Partners
Curated by ArchiRev Editorial | Published September 3rd, 2026 | Source: Foster + Partners
Project Details
Architect: Foster + Partners
Location: Xuanwu District, Nanjing, China
Typologies: Mixed-Use, Office, Serviced Apartments, Retail
Themes: Mixed-Use Development, Sustainable Design, Workplace, Urban Regeneration, Public Realm, Landscape Integration
Status: Under Construction
As cities continue to intensify, mixed-use developments are increasingly expected to offer more than density alone. They must create environments where living, working, shopping, and recreation exist in harmony while strengthening the relationship between architecture and the public realm. Foster + Partners’ Nanjing Tie Bei responds to this ambition with a landmark development that combines offices, serviced apartments, retail, and generous green spaces into a cohesive urban destination.
Occupying two prominent plots within a wider master plan in Nanjing’s Xuanwu District, the 165,000-square-meter development overlooks the city’s celebrated Purple Mountain and Xuanwu Lake. Positioned along the eastern gateway into the city, the project establishes a distinctive skyline presence while maintaining a sensitive relationship with its natural surroundings and the evolving urban context.
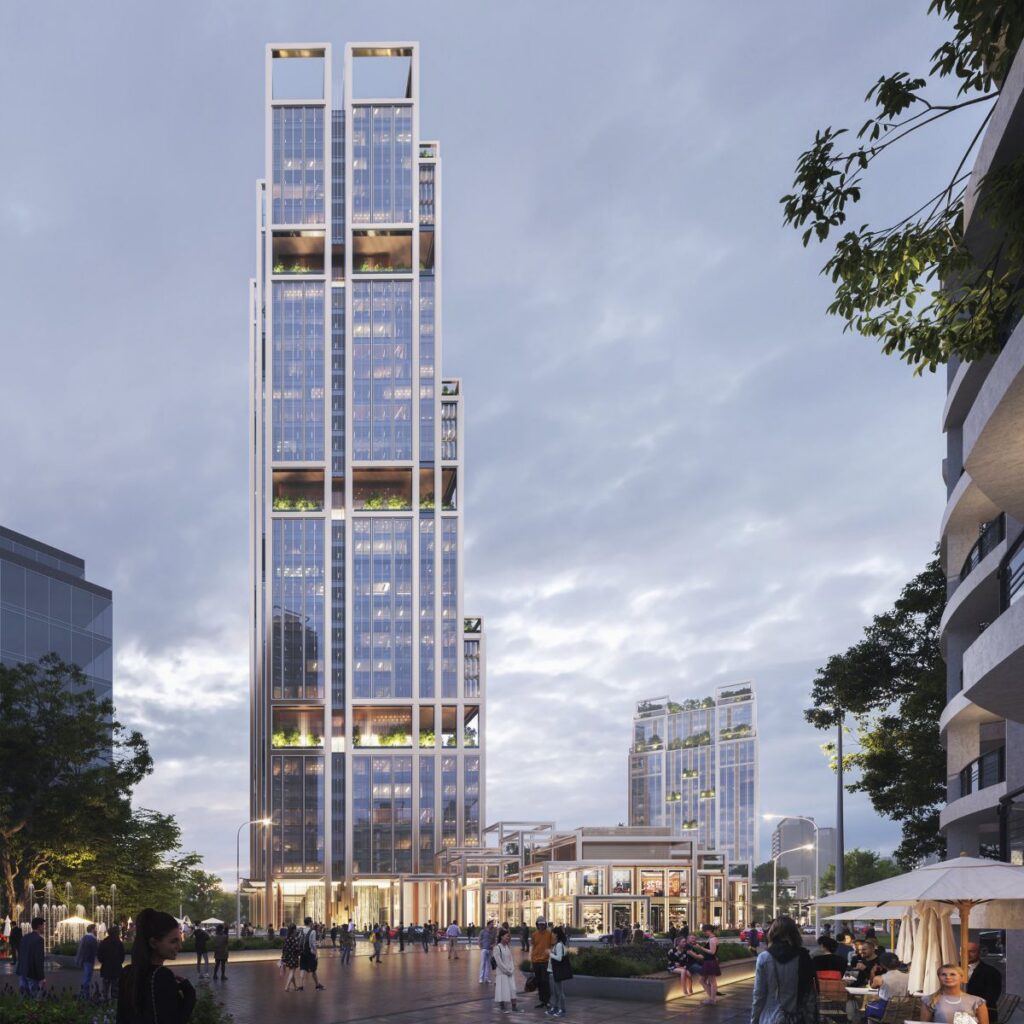
Stepped towers rise from the podium, framing a layered composition of terraces and gardens © Foster + Partners
The design is based on two complementary towers linked by a 17-meter-high retail podium that cuts through a public street. While the 180-meter office tower serves as the dominant vertical building, the 110-meter serviced apartment tower provides a more residential scale. Both buildings thus offer a balanced design that takes into consideration the changing skyline and the landscape of the city.
The verticality of the building is not achieved through mere vertical forms, but through the layering of building volumes, which makes the buildings lighter and creates outdoor terraces. The layering thus creates an interesting “urban valley.”
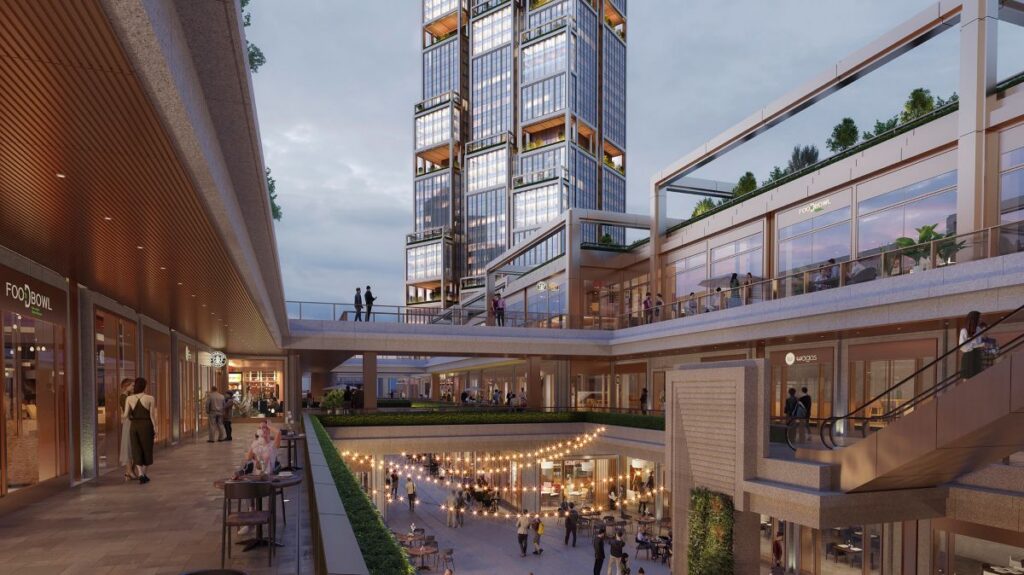
Elevated workplace terraces bring nature into the daily office experience © Foster + Partners
The landscape plays an essential role in defining the identity of the project. Vegetation is integrated into the roofs, terraces, refuge levels, and outdoor gathering spaces, forming elevated gardens that not only perform environmentally but also improve the well-being of the building’s occupants. In the office tower, there are recessed sky terraces that function as flexible outdoor workspaces for employees to work, meet, or simply relax with views of the entire city. These landscapes serve not just a visual purpose but are part of a broader environmental strategy that also improves the quality of the workplace.
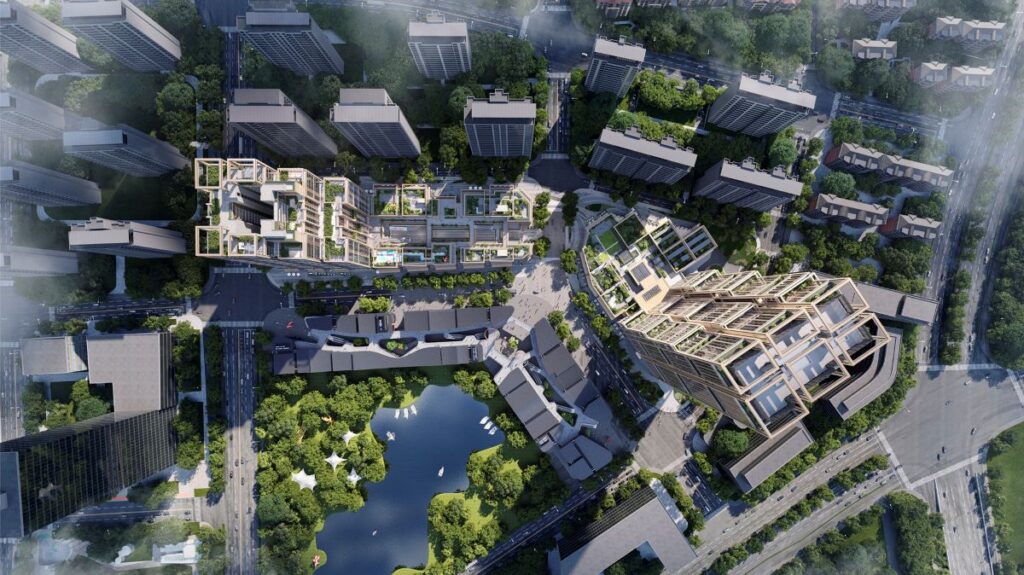
A dramatic open-air atrium defines the serviced apartment tower © Foster + Partners
The serviced apartment towers are organized around an atrium that is entirely open to the sky and allows for natural light and air to enter the building. This large atrium not only provides for visual linkages between the various floors but also creates an internally quiet environment in contrast to the bustling outside world. The atrium acts as a social space where residents can interact in an environment of natural light and air. The three-story retail podium located under the towers is an active commercial space with shops and restaurants and other public indoor spaces.
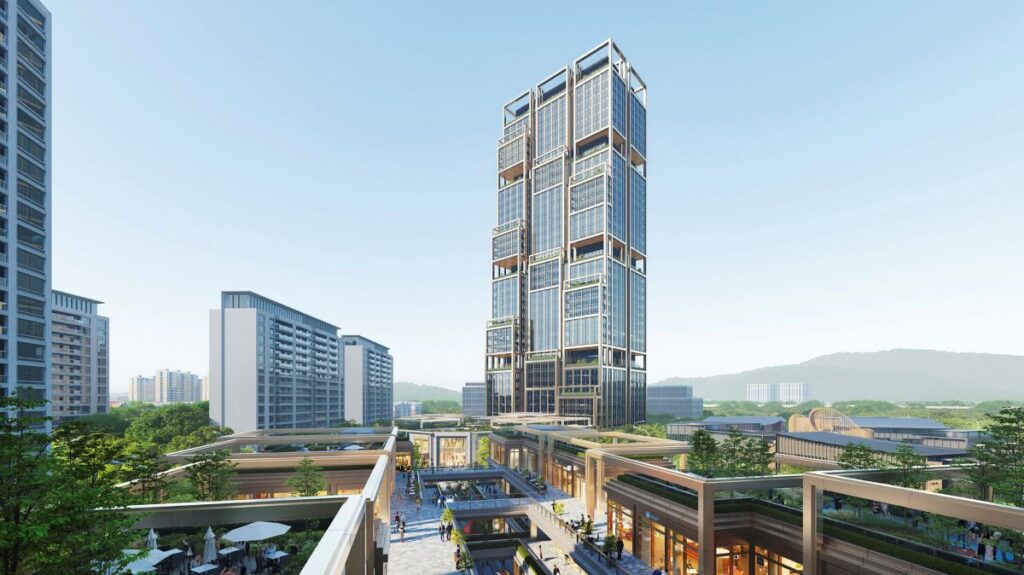
Landscaped plazas and elevated walkways connect the development with the surrounding city © Foster + Partners
Accessibility to all is key to the master plan. An interconnected web of landscaped plazas, elevated pedestrian walkways, roof gardens, and green spaces enables mobility within the site and ties it with surrounding areas. Instead of standing alone as individual structures, the two towers become integrated into an environment where people interact, creating a living space for residents, workers, visitors, and shoppers alike. The presence of outdoor meeting places creates a friendly environment.
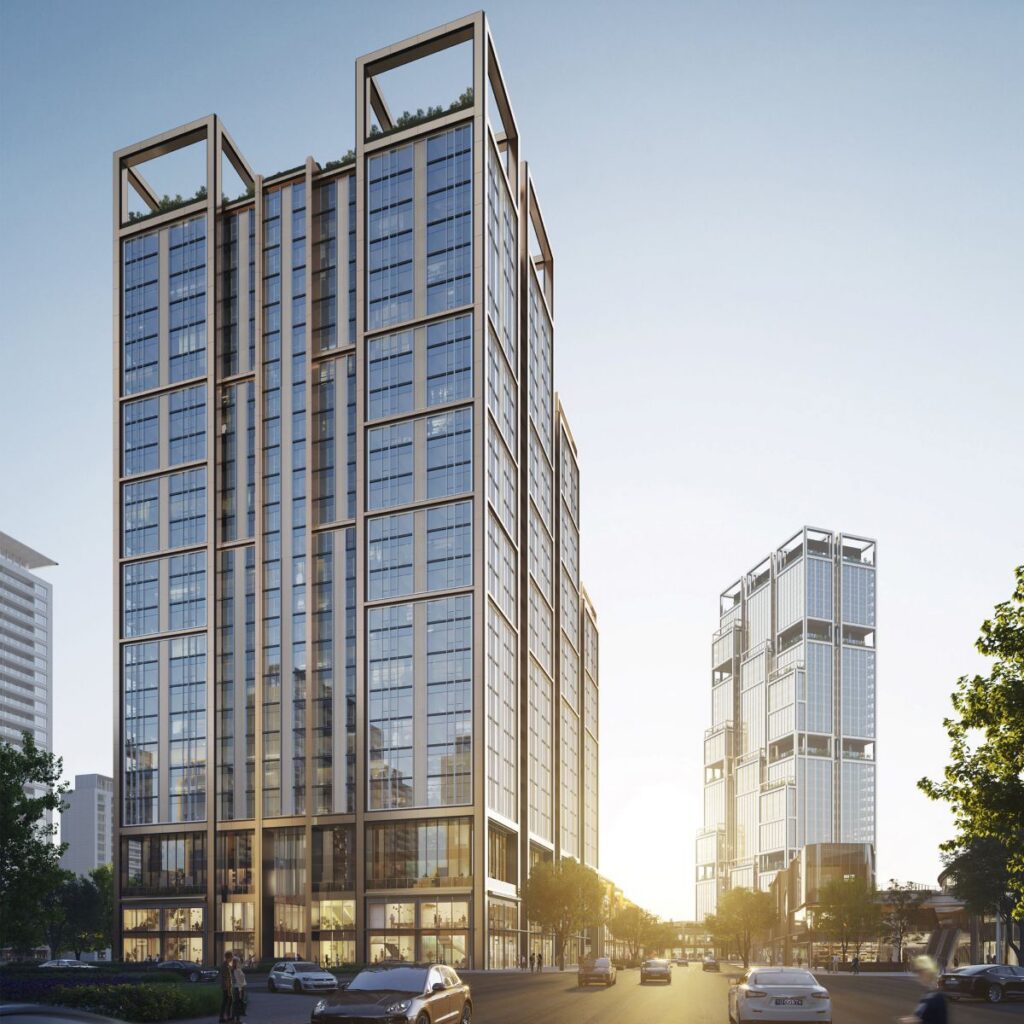
Warm stone façades and layered planting define the project’s architectural character © Foster + Partners
Materiality emphasizes the project’s relation to its context. The use of natural stone together with the warm metallic finish contributes to the refined architectural quality of the towers and ensures that the design is both durable and elegant. The materials chosen are well-coordinated with the plantings, enabling the vegetation to be an integral part of the design instead of just an ornament. Environmental performance is present at all levels of design. Local materials, natural ventilation, landscaped roofs, and vegetated terraces are some of the elements that make the project strive for China’s Green Building 2-Star rating.
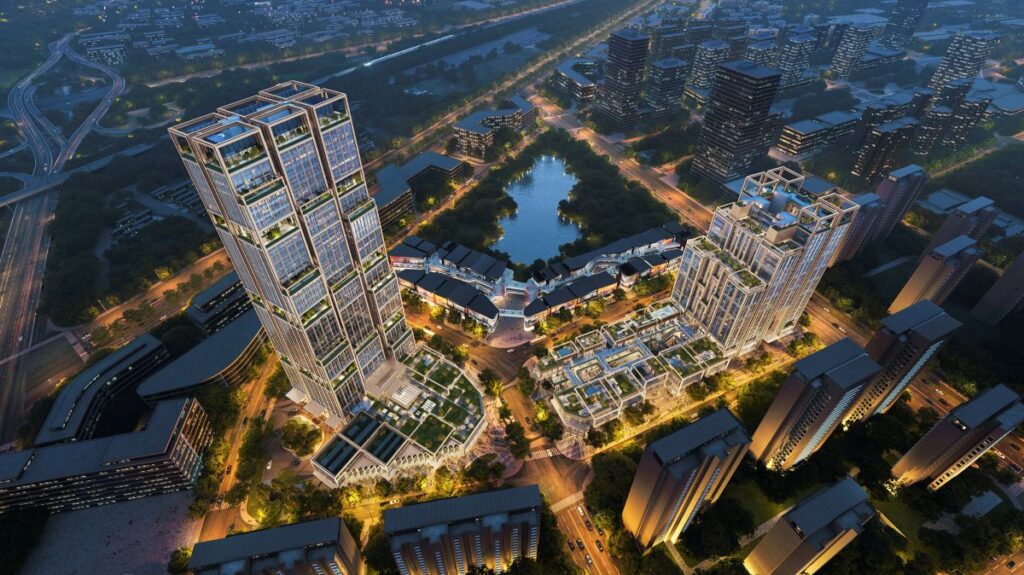
The completed development brings together architecture, landscape, and public life in a new urban destination © Foster + Partners
The Nanjing Tie Bei is an example of a mixed-use design that combines architecture, landscape, and public activities into one coherent system. Using the well-composed towers, the green layers, the lively retail podium, and the network of public spaces, Foster + Partners have created a development that will cater to the needs of the expanding city and its inhabitants in equal measure. This project proves that high density can be achieved without losing any sense of community cohesion and creating a sustainable and user-friendly model for future cities.