
Lee Garden Eight introduces a sculpted commercial tower that strengthens Hong Kong’s skyline and streetscape © Foster + Partners Curated by ArchiRev Editorial | Published August 14th, 2026 | Source: Foster + Partners Project Details…

Lee Garden Eight introduces a sculpted commercial tower that strengthens Hong Kong’s skyline and streetscape © Foster + Partners Curated by ArchiRev Editorial | Published August 14th, 2026 | Source: Foster + Partners Project Details…

Curated by ArchiRev Editorial | Feature Story | Published August 5th, 2026 | Source: Snøhetta Project Details Architect: SnøhettaLocation: Munich, GermanyTypologies: Office, Mixed Use, Adaptive Reuse, HeritageThemes: Architecture, Adaptive Reuse, Heritage Preservation, Workplace, SustainabilityStatus: OngoingYear:…
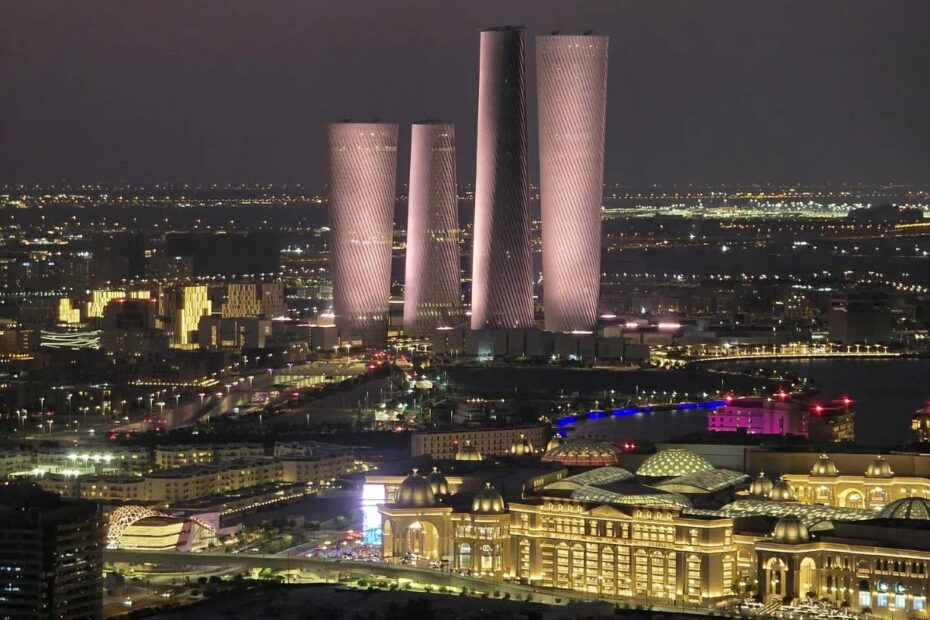
Curated by ArchiRev Editorial | Published August 4th, 2026 | Source: Foster + Partners Project Details Architect: Foster + Partners Location: Doha, Qatar Typologies: Mixed-Use, Office, Retail, Public Space Themes: Mixed-Use Development, Sustainable Design, Workplace,…
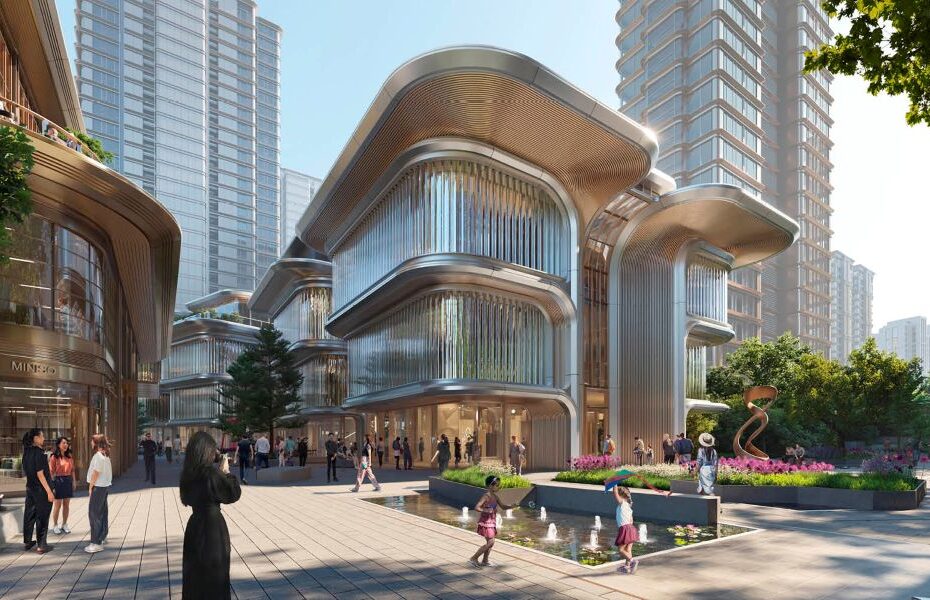
Curated by ArchiRev Editorial | Published July 15th, 2026 | Source: Foster + Partners Project DetailsProject: Changfeng Mixed-Use DevelopmentArchitect: Foster + PartnersTypologies: Mixed-Use, Urban Design, Office, Residential, Retail, Cultural, Public SpaceThemes: Sustainable Urbanism, Mixed-Use Development,…
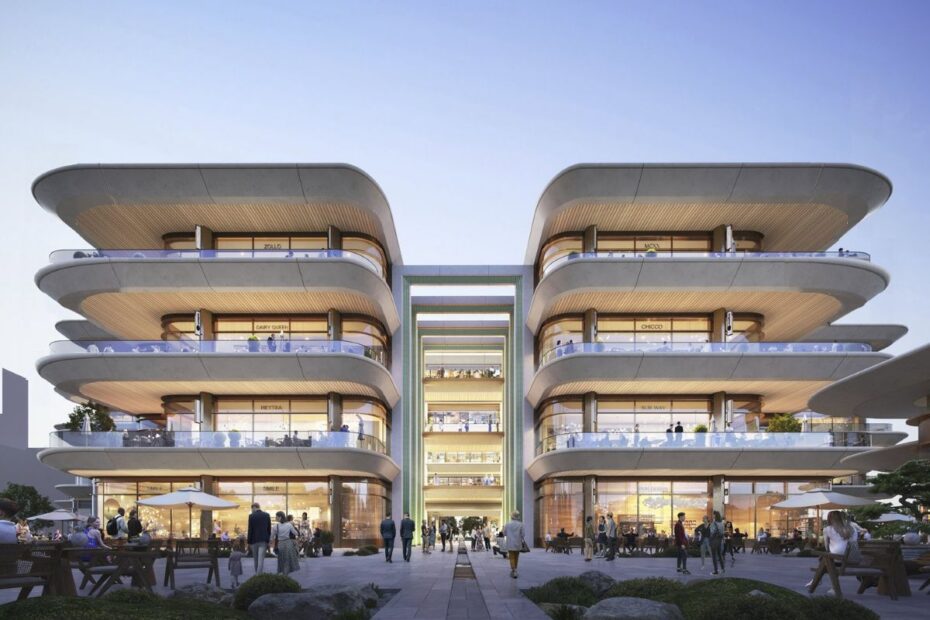
Aerial rendering of One Beverly Hills masterplan surrounded by lush landscape © Foster + Partners Curated by ArchiRev Editorial | Published July 14th, 2026 | Source: Foster + Partners Project DetailsArchitect: Foster + PartnersLocation: Pudong,…
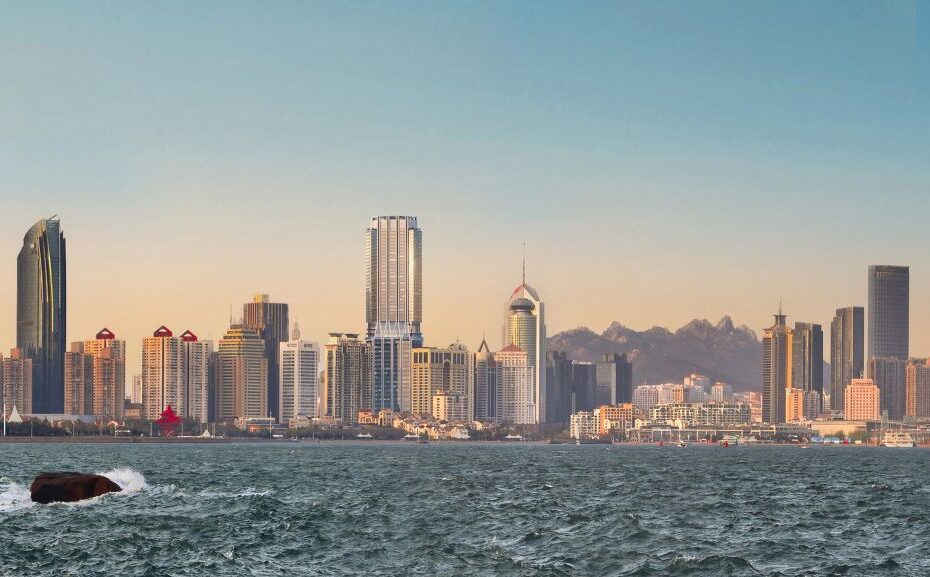
Aerial rendering of 1 Nanjing Road overlooking the Bund and Huangpu River © Foster + Partners Curated by ArchiRev Editorial | Published July 8th, 2026 | Source: Foster + Partners Project DetailsArchitect: Foster + PartnersLocation:…

Curated by ArchiRev Editorial | Feature Story | Published June 18th, 2026 | Source: MVRDV Typologies: Hotel, Mixed-Use, Offices, Auditorium, Interior Themes: Architecture, Public, Mixed Use, Transformations, NEXT Status: Realised Location: Shenzhen, China Year: 2019–2023…
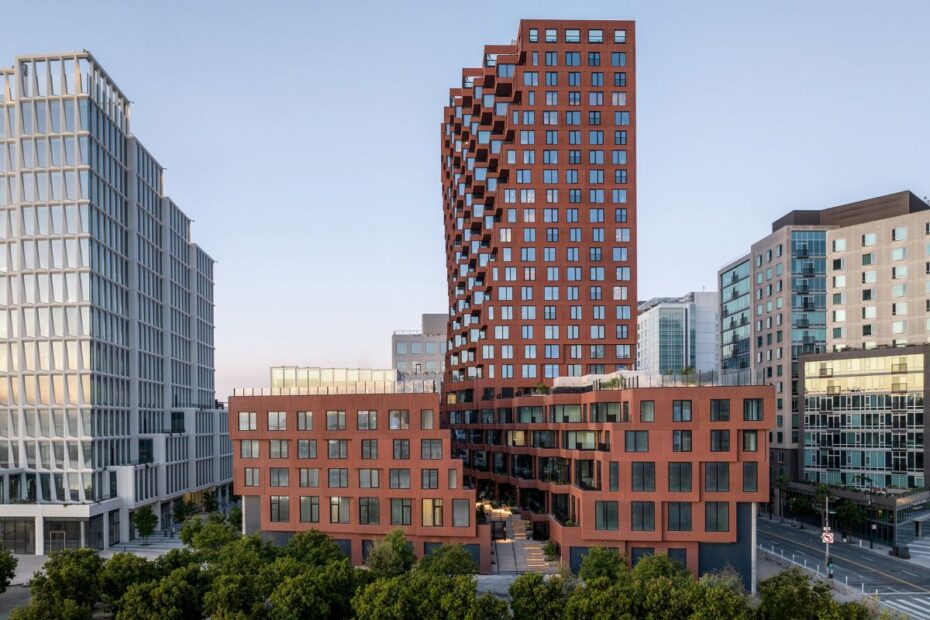
Curated by ArchiRev Editorial | Feature Story | Published June 16th, 2026 | Source: MVRDV Typologies: Mixed Use, Offices, Retail, Residential, Bar-Restaurant Themes: Architecture, Housing, Mixed Use, NEXT Status: Realised Location: San Francisco, United States…
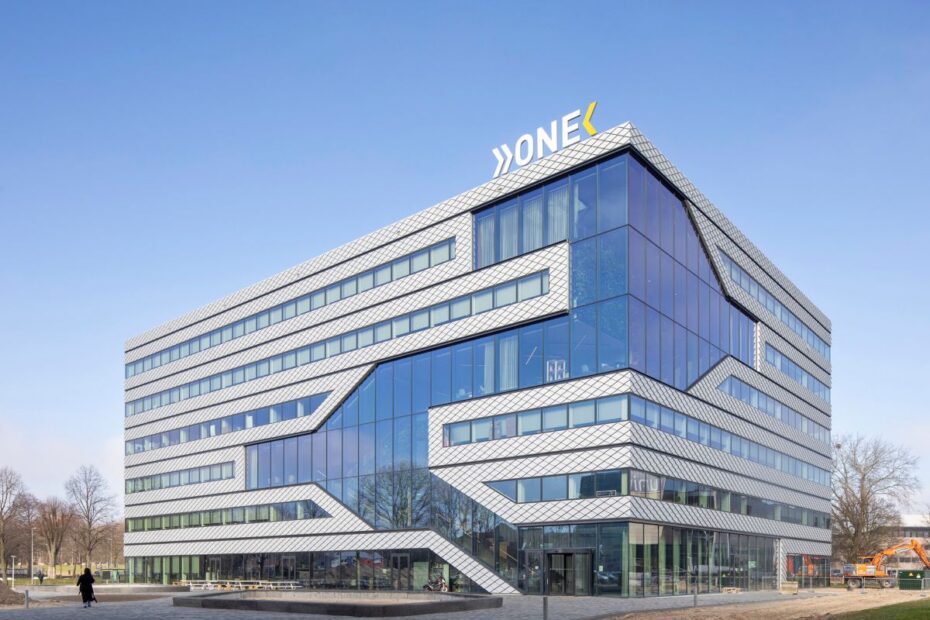
Curated by ArchiRev Editorial | Feature Story | Published June 13th, 2026 | Source: MVRDV Typologies: Office, Laboratory, Education, Bar-Restaurant, ResearchThemes: Architecture, Sustainability, Workplace, Innovation, Circular DesignStatus: RealisedLocation: Amsterdam, NetherlandsYear: 2017–2023Surface: 13,000 m²Client: Matrix Innovation…

Curated by ArchiRev Editorial | Feature Story | Published June 12th, 2026 | Source: MVRDV Typologies: Offices, Bar-Restaurant, Transformation Themes: Architecture, Sustainability, Adaptive Reuse, Workplace, Urban Regeneration Status: Realised Location: Berlin, Germany Year: 2020–2023 Surface:…