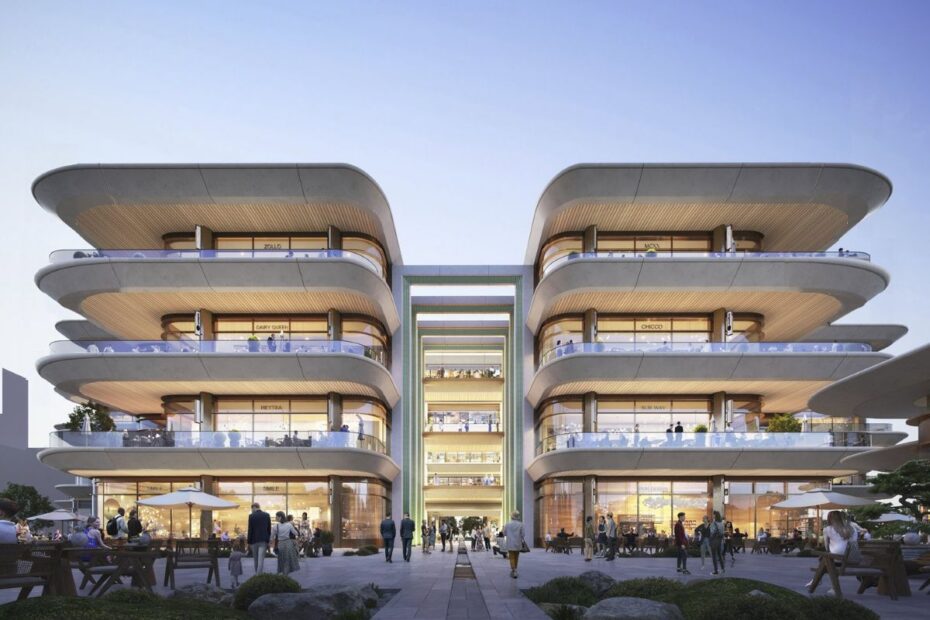
Aerial rendering of One Beverly Hills masterplan surrounded by lush landscape © Foster + Partners Curated by ArchiRev Editorial | Published July 14th, 2026 | Source: Foster + Partners Project DetailsArchitect: Foster + PartnersLocation: Pudong,…
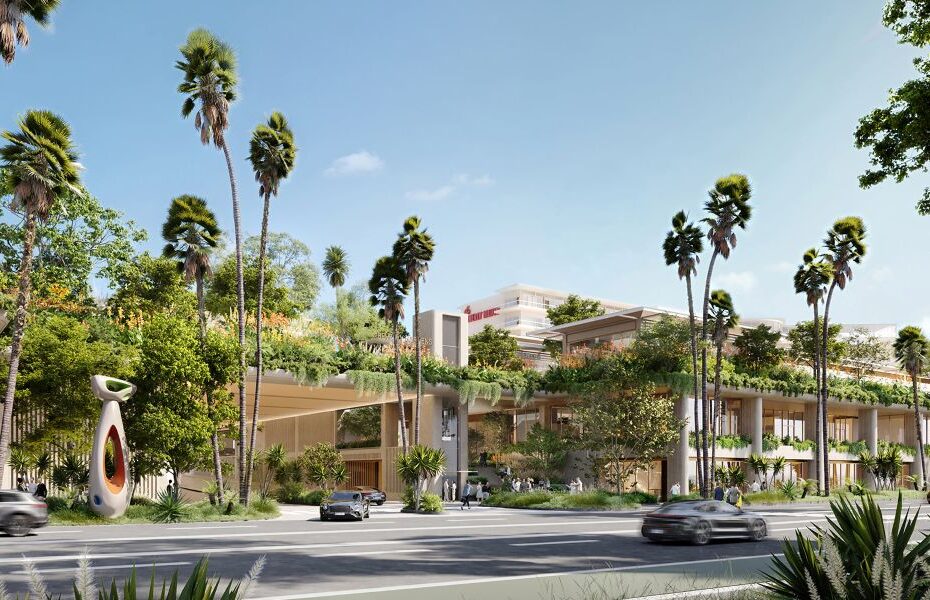
Aerial rendering of One Beverly Hills masterplan surrounded by lush landscape © Foster + Partners Curated by ArchiRev Editorial | Published July 14th, 2026 | Source: Foster + Partners Project DetailsArchitect: Foster + PartnersLocation: Beverly…
One Beverly Hills: Foster + Partners Reimagines a Los Angeles Landmark
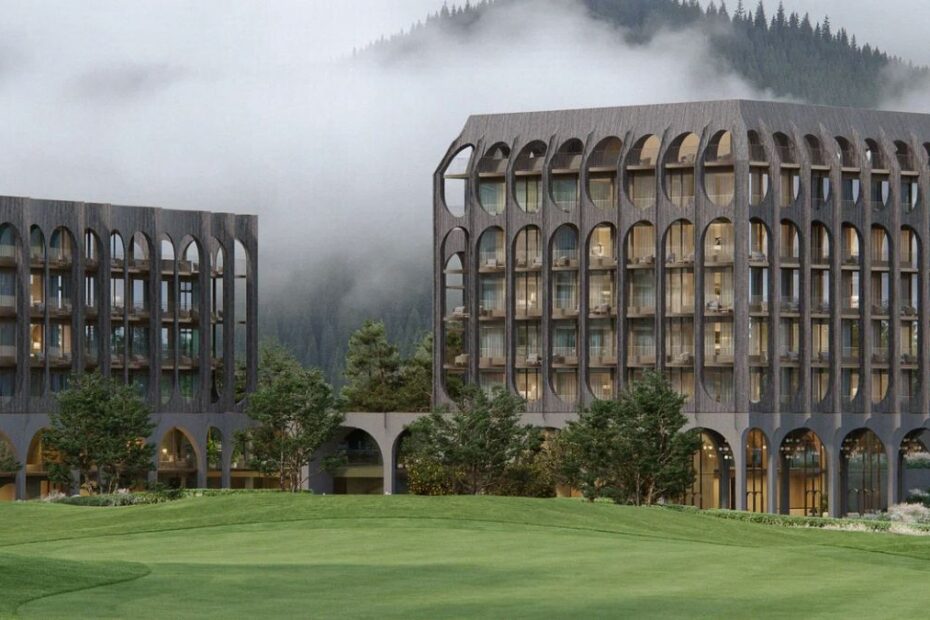
Curated by ArchiRev Editorial | Feature Story | Published July 14th, 2026 | Source: Snøhetta Project DetailsArchitect: SnøhettaLocation: South Tyrol, ItalyTypologies: Hospitality, Hotel, Adaptive Reuse, Heritage RestorationThemes: Adaptive Reuse, Heritage Conservation, Hospitality Design, Landscape Integration,…
Grand Hotel in South Tyrol: Snøhetta Revives an Alpine Landmark Through Heritage and Hospitality
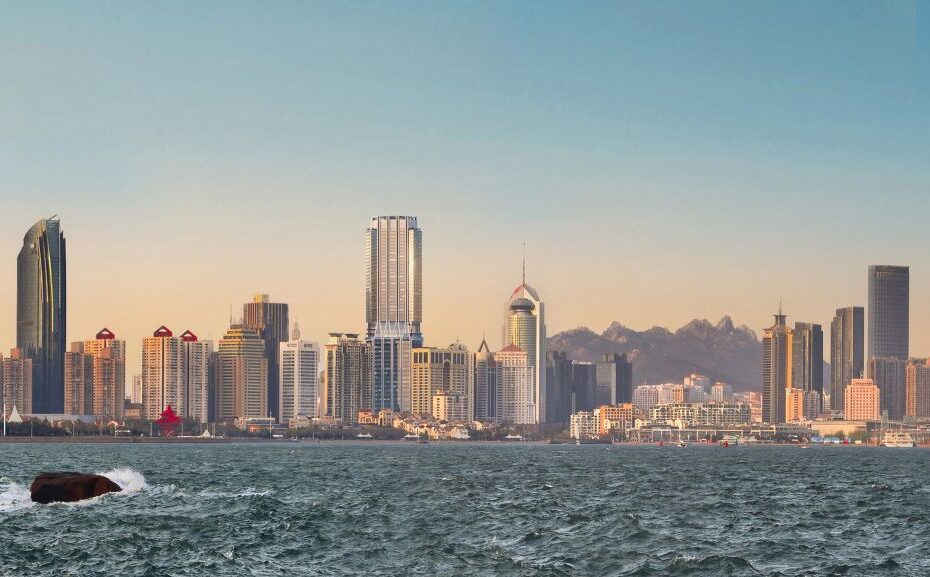
Aerial rendering of 1 Nanjing Road overlooking the Bund and Huangpu River © Foster + Partners Curated by ArchiRev Editorial | Published July 8th, 2026 | Source: Foster + Partners Project DetailsArchitect: Foster + PartnersLocation:…
1 Nanjing Road: Foster + Partners Reimagines Shanghai’s Historic Commercial Gateway
Aerial view of InnHub La Punt within the Engadin Valley © Foster + Partners Curated by ArchiRev Editorial | Published July 6th, 2026 | Source: Foster + Partners Project DetailsArchitect: Foster + PartnersLocation: La Punt…
InnHub La Punt: Foster + Partners Reinvents the Alpine Gateway
Curated by ArchiRev Editorial | Feature Story | Published July 2nd, 2026 | Source: Snøhetta Typologies: Restaurant, Interior Architecture, HospitalityThemes: Architecture, Interior Design, Heritage, Hospitality, Adaptive ReuseStatus: RealisedLocation: Longyearbyen, Svalbard, NorwayClient: Huset RestaurantPhotographer: René de…