Curated by ArchiRev Editorial | Feature Story | Published July 2nd, 2026 | Source: Snøhetta
Typologies: Restaurant, Interior Architecture, Hospitality
Themes: Architecture, Interior Design, Heritage, Hospitality, Adaptive Reuse
Status: Realised
Location: Longyearbyen, Svalbard, Norway
Client: Huset Restaurant
Photographer: René de Wit, Huset Restaurant
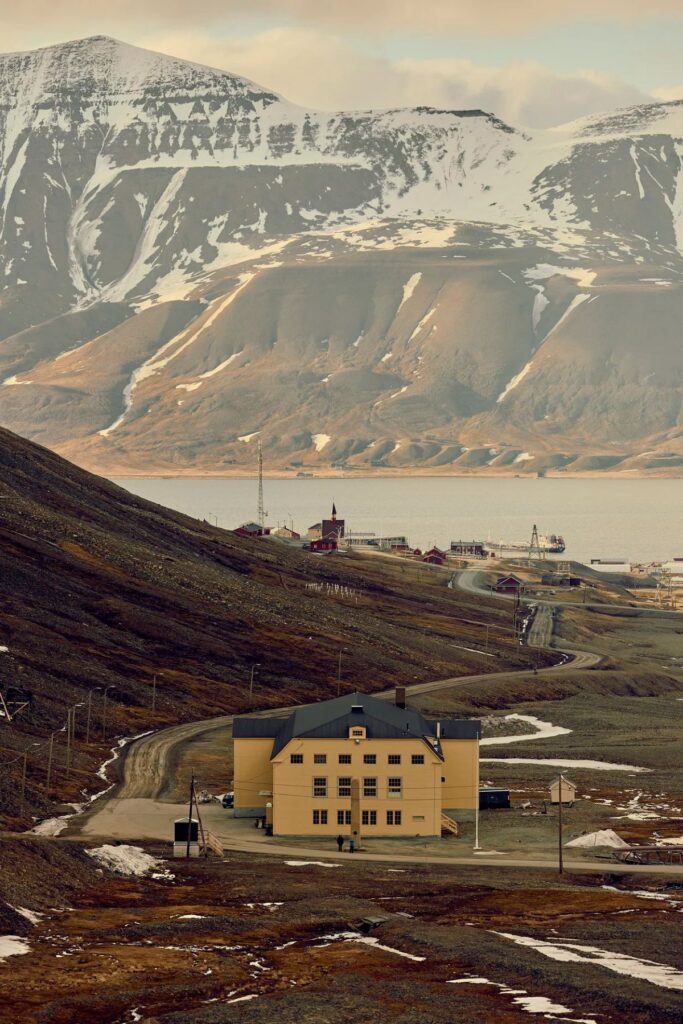
Huset Svalbard Restaurant designed by Snøhetta brings to life an iconic structure in the Arctic region. Situated in Longyearbyen, which is known to be the world’s northernmost settlement with a population of considerable size, the structure has been a cultural icon in the area for more than seven decades now. The structure has over the years served as a meeting place, movie house, school, church, post office, and social hub. Now, the structure has a new lease on life with its redesign as a restaurant.
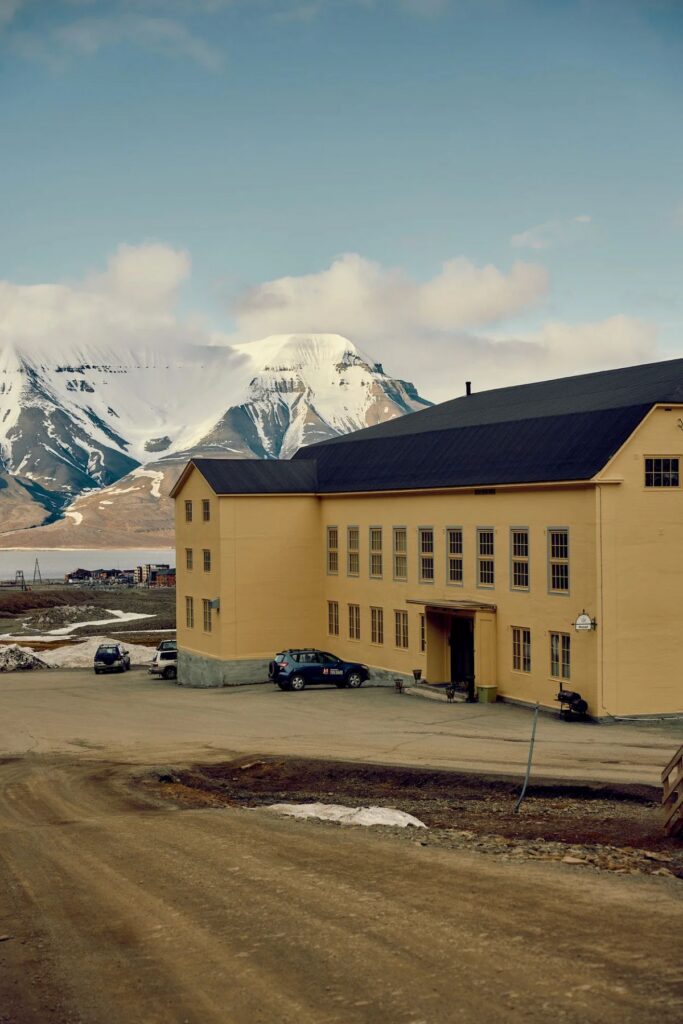
Exterior view of Huset against the Arctic landscape, showing the restored building and surrounding terrain © Snøhetta
The architectural design does not seek to create a brand-new identity but rather a reinterpretation of the place which is steeped in the collective memory of the locality. It pays homage to the history of the place, and at the same time, creates an ambiance that is suitable for hospitality services in the contemporary age. The interior created is familiar yet fresh, bringing people into the legacy of Huset and into the unique environment surrounding it.
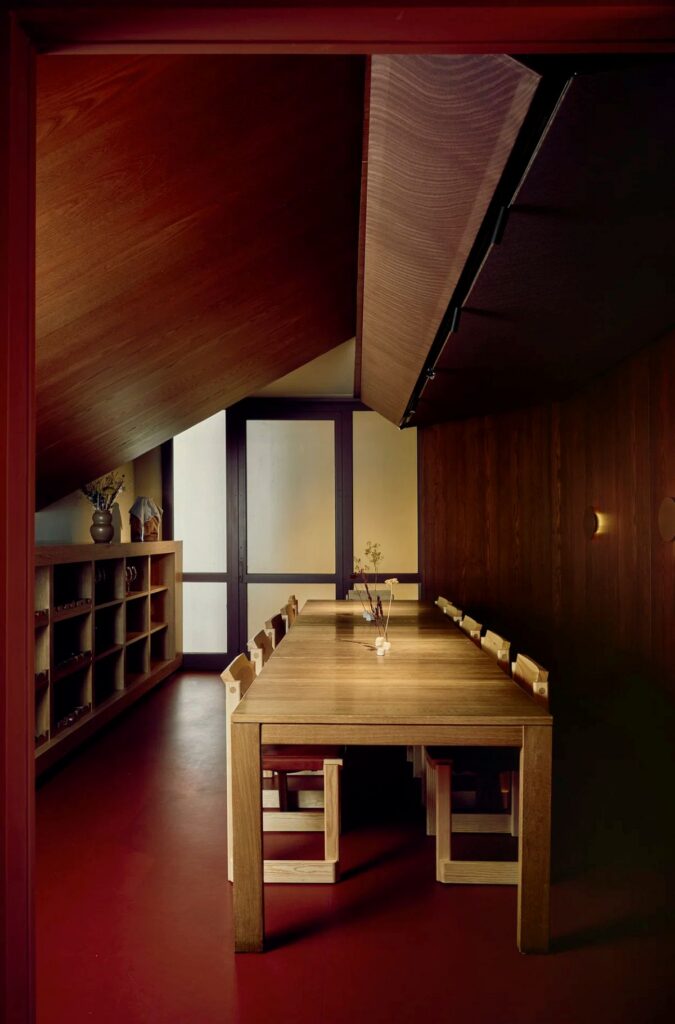
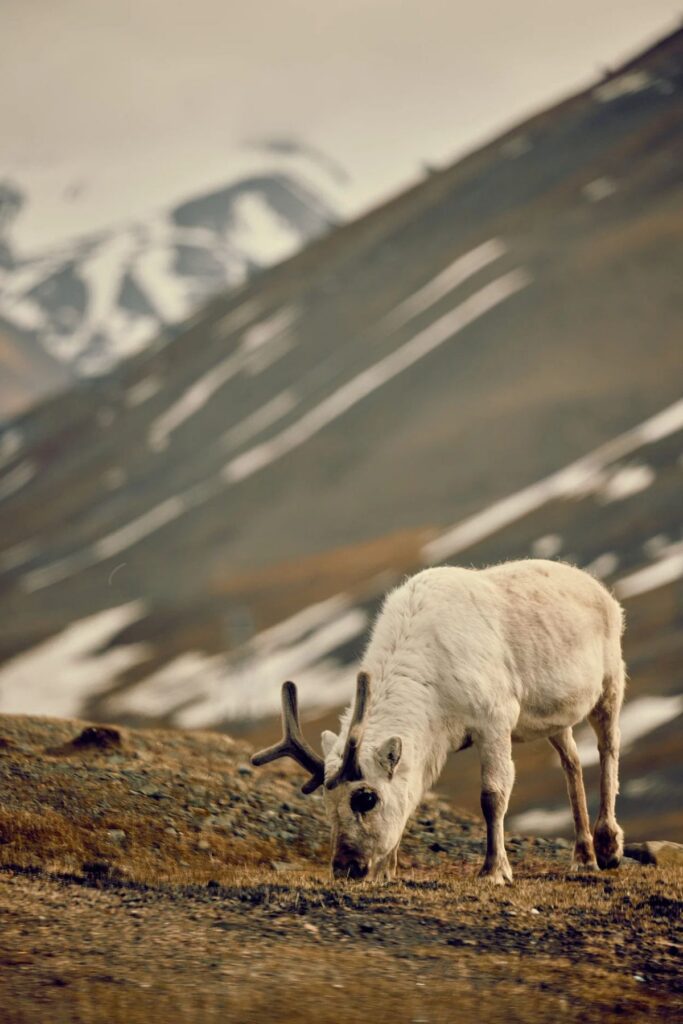
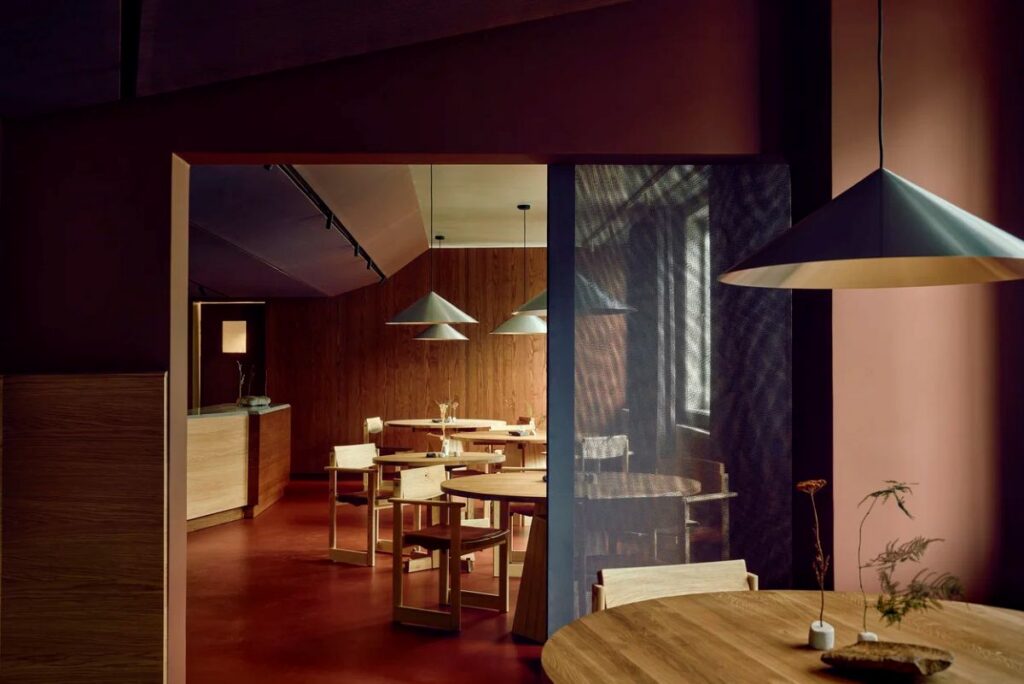
The Arctic environment was the key source of inspiration for the interiors. Svalbard represents extremes with long stretches of darkness and light, rough geography and endless expanses of nature, solitude and social activity. This particular climate inspired a design philosophy focused on materiality and atmosphere rather than visual effect. The interiors aim to encapsulate the drama of the arctic environment in their atmosphere and warmth.
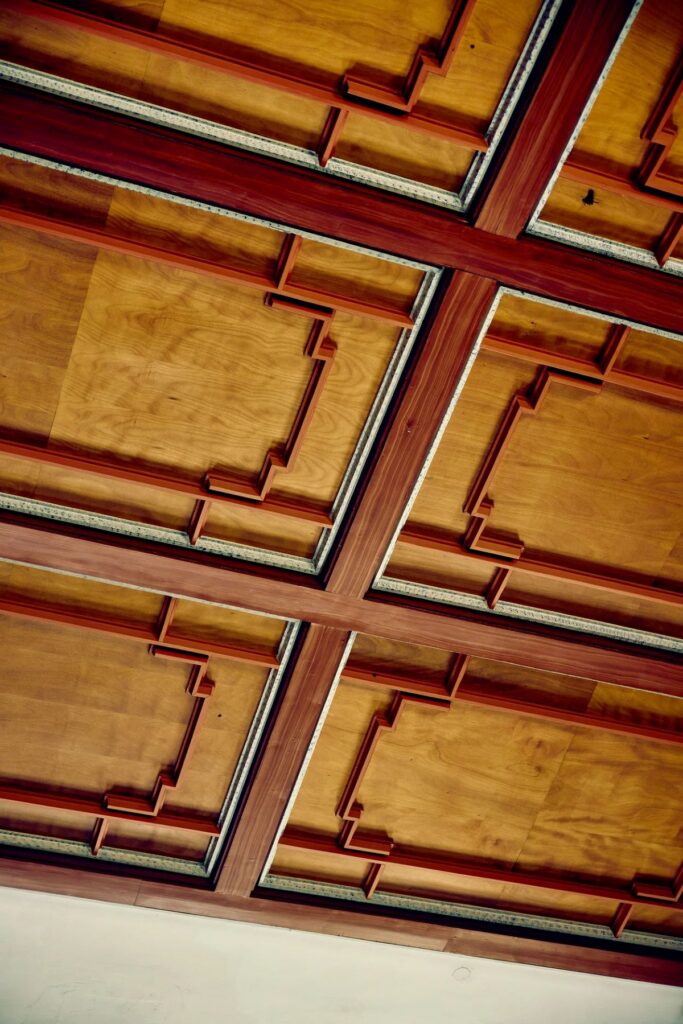
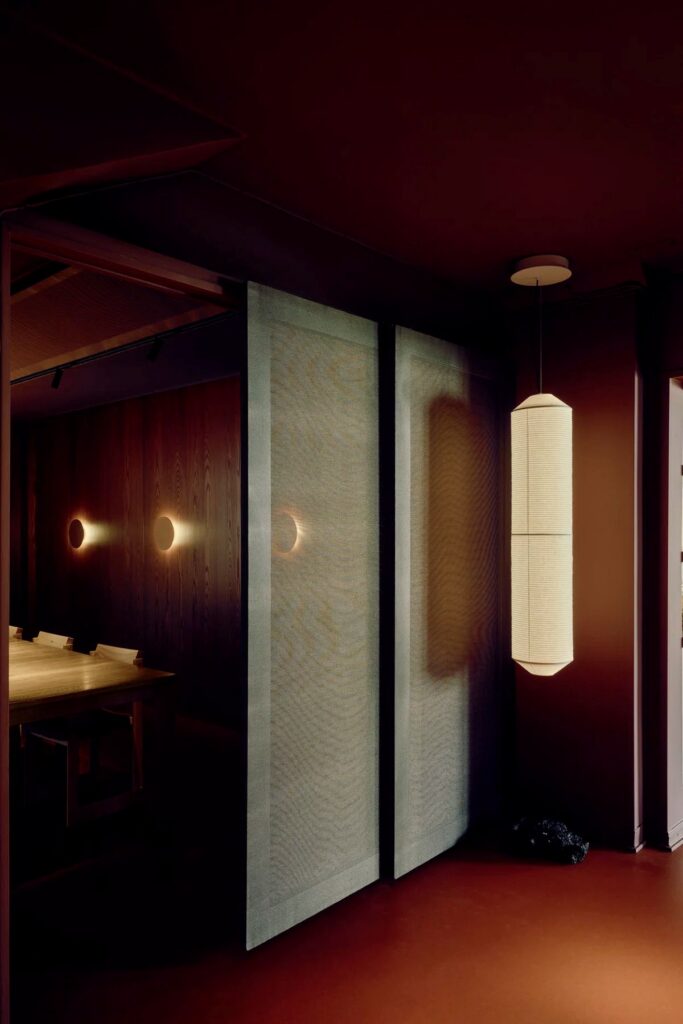
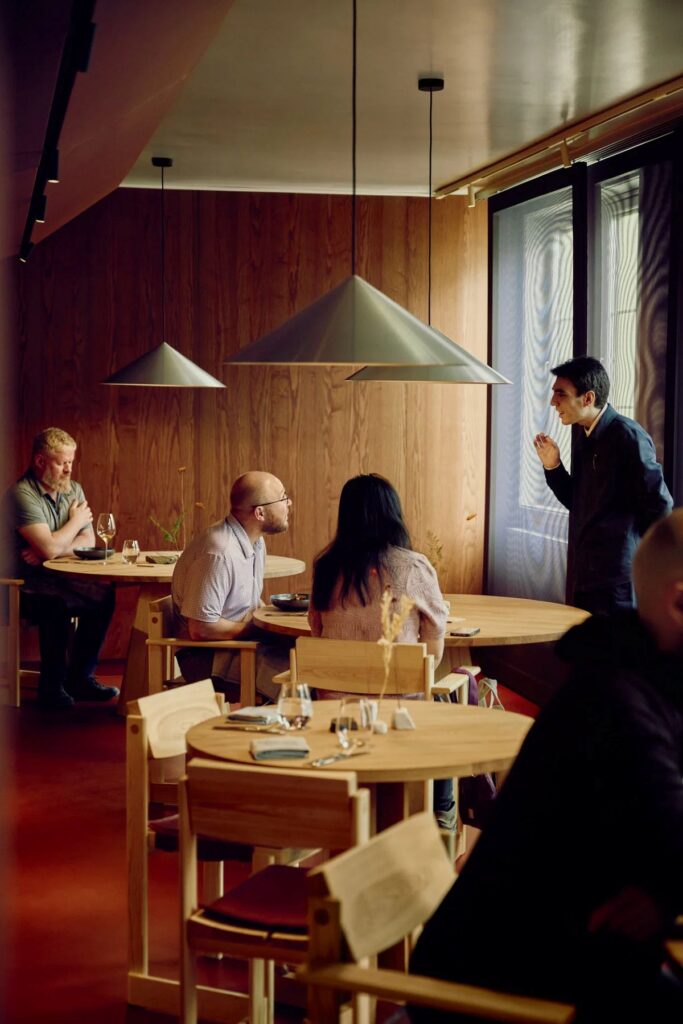
Main dining room showing the redesigned interior, material palette, and relationship between lighting and seating areas © Snøhetta
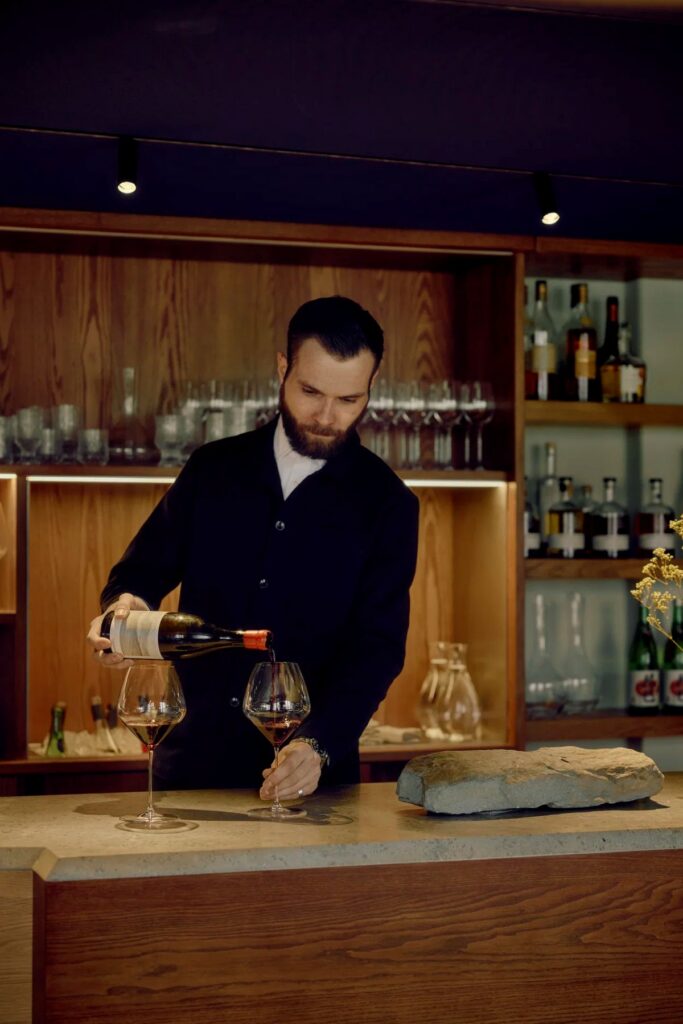
The use of natural materials forms the basis of the new design. Wooden surfaces, thoughtful detailing, and a limited color palette contribute to the establishment of a warm feeling inside the restaurant. The texture of the interior contrasts sharply with the aggressive Arctic climate outside. Those who come from snowy places enter an area that looks cozy and safe.
Lighting forms an essential part of the project as well. The presence of polar nights, with days dominated by darkness, makes artificial light one of the most important elements of architecture. Instead of lighting as a mere source of illumination, Snøhetta employs it as a method of creating mood and providing orientation.
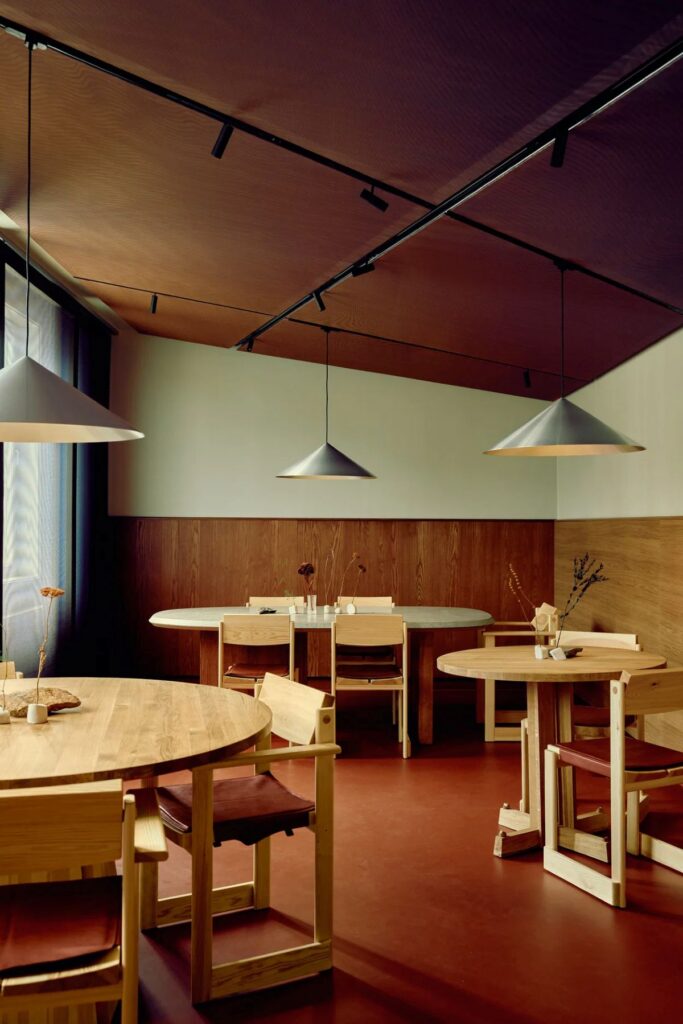
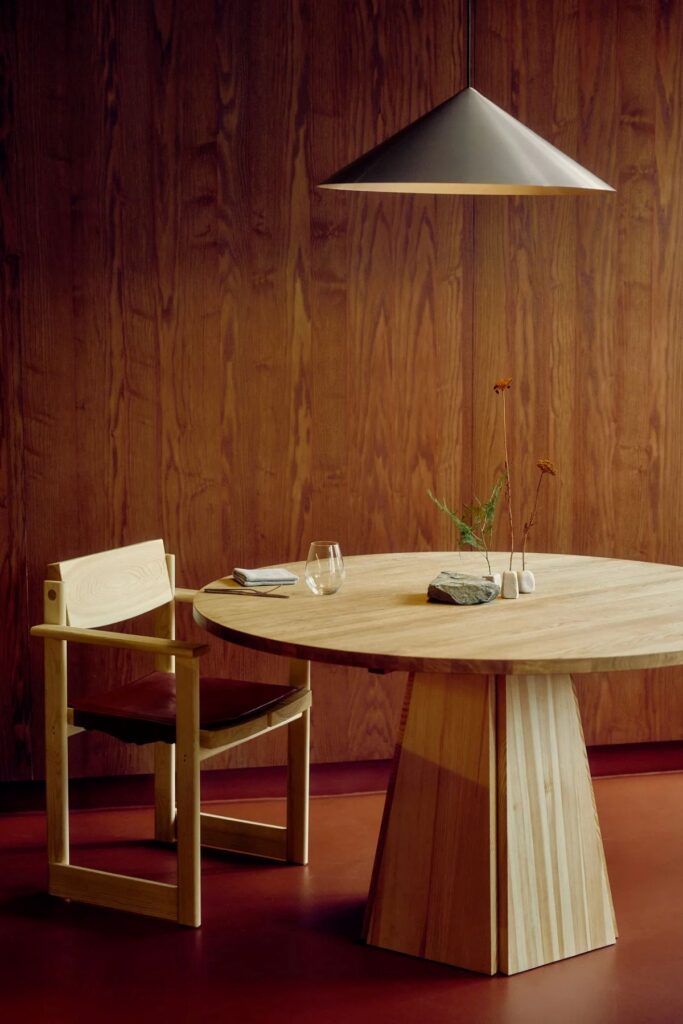
Interior detail showing bespoke furniture, lighting fixtures, and material textures inspired by the Arctic environment © Snøhetta
The furniture and interiors had been created as an element that was intended to harmonize with the architecture rather than to clash with it. These objects had forms that were slightly inspired by the local landscape and had a connection with the natural rock formations and snowdrifts. Thus, there is a unity of architecture, interiors, and furniture that works together as a composition.
Special care has been taken to preserve the unique character of the building. Huset is unique in the culture of Longyearbyen and has more importance than just being an architectural building. It has served as the place for generations to celebrate their traditions and spend their time together. Thus, the reconstruction takes into account the importance of the building for future generations.
Historic and contemporary comparison showing the evolution of Huset from community hall to restaurant © Snøhetta
The dining experience is linked with the site as well. Big windows provide views of the scenery of the surrounding Arctic landscape, emphasizing the uniqueness of the local geographical location that influences people’s lives on the archipelago. The design stimulates the perception of the place and thus allows the architecture to be influenced by the surrounding environment.
On the other hand, this example shows how interior architecture may enhance the building’s image without making any radical changes to its structure. Instead of changing Huset completely, Snøhetta highlights the properties that it already has. The building’s background becomes the source of inspiration for the design team.
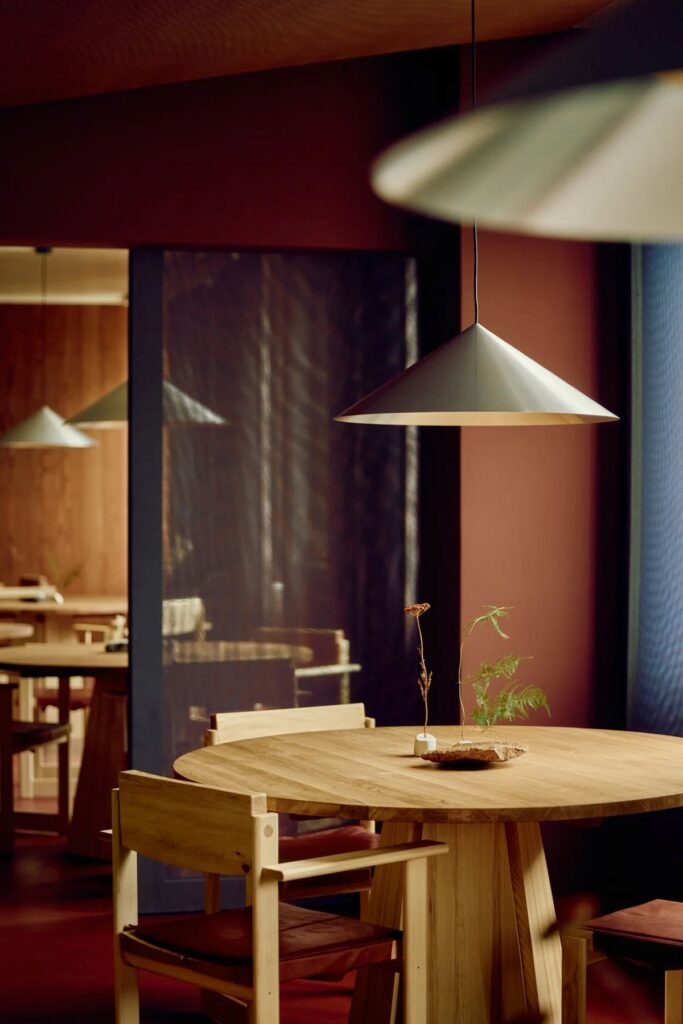
Dining space overlooking the Arctic landscape with guests experiencing the restaurant atmosphere © Snøhetta
Redesigned Huset has succeeded in combining heritage with modern hospitality through a unique degree of tact and sensitivity. The building serves not only as a place for tourists but also as a venue where local people gather. Thus, it is the place which maintains the tradition of the building, having played a significant role in life on Svalbard for a long time.
The Restaurant Huset Svalbard shows how good design can preserve the significance of a landmark of cultural heritage and make it closer to its location. With the help of the preservation, richness of materials, and atmospheric design, Snøhetta has turned a historic building in the Arctic into a modern restaurant space.
Architect: Snøhetta
Location: Longyearbyen, Svalbard, Norway
Client: Huset Restaurant
Photographer: René de Wit, Huset Restaurant