
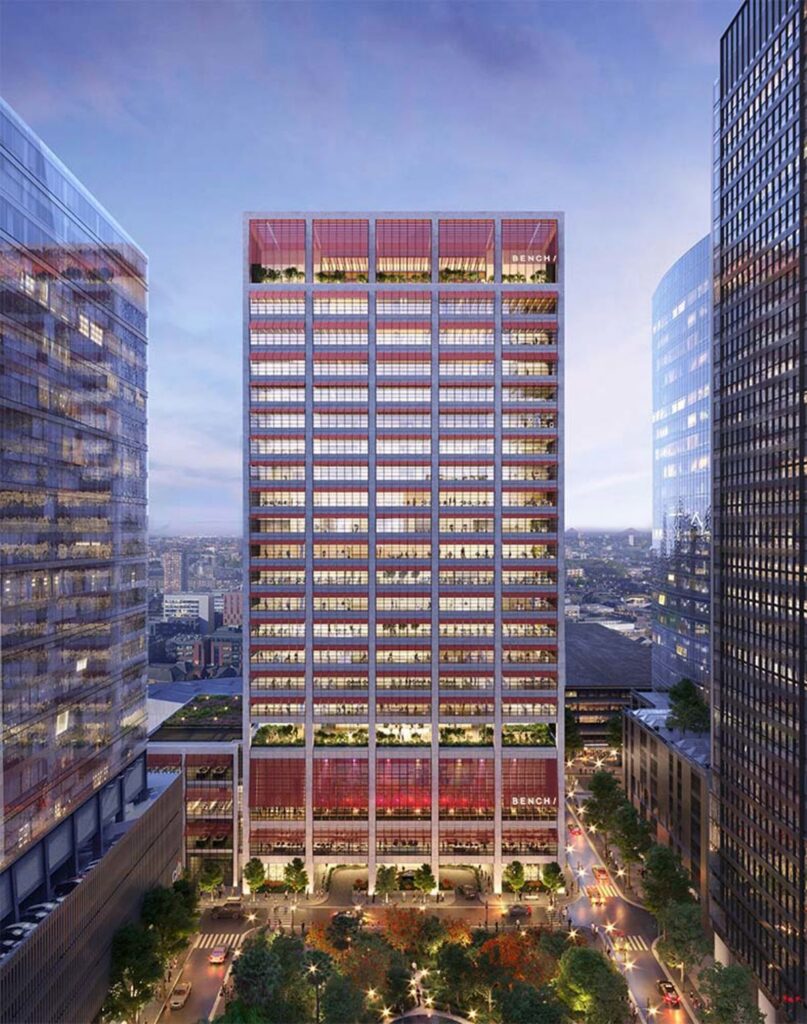
Hero exterior rendering of BENCH Headquarters © Foster + Partners
Curated by ArchiRev Editorial | Published July 3rd, 2026 | Source: Foster + Partners
Project Details
Architect: Foster + Partners
Location: Bonifacio Global City, Manila, Philippines
Typologies: Office, Headquarters, Workplace, Commercial
Themes: Workplace Design, Sustainability, Climate-Responsive Architecture, Flexible Workspaces, Structural Innovation, Interior Design
Status: Under Construction
Client: Suyen Corporation (BENCH)
Photographer: Foster + Partners (Visualisations)
Architecture needs to embrace the changing nature of workplaces and ensure that it enhances collaboration, creativity, and flexibility.
The BENCH Headquarters takes this into consideration and changes the perception of a corporate office to be a building where work, design, event organization, and socializing happen within one space. The design, carried out by Foster + Partners, creates a new space for the Philippines’ top clothing and lifestyle brand in Bonifacio Global City that also represents the vibrant culture that helped build the brand.
Unlike other skyscrapers, where office floors are simply stacked, the BENCH Headquarters designs its spaces in a way that fosters interaction between the different teams, all while taking into account the tropical weather and seismic activity of Manila.
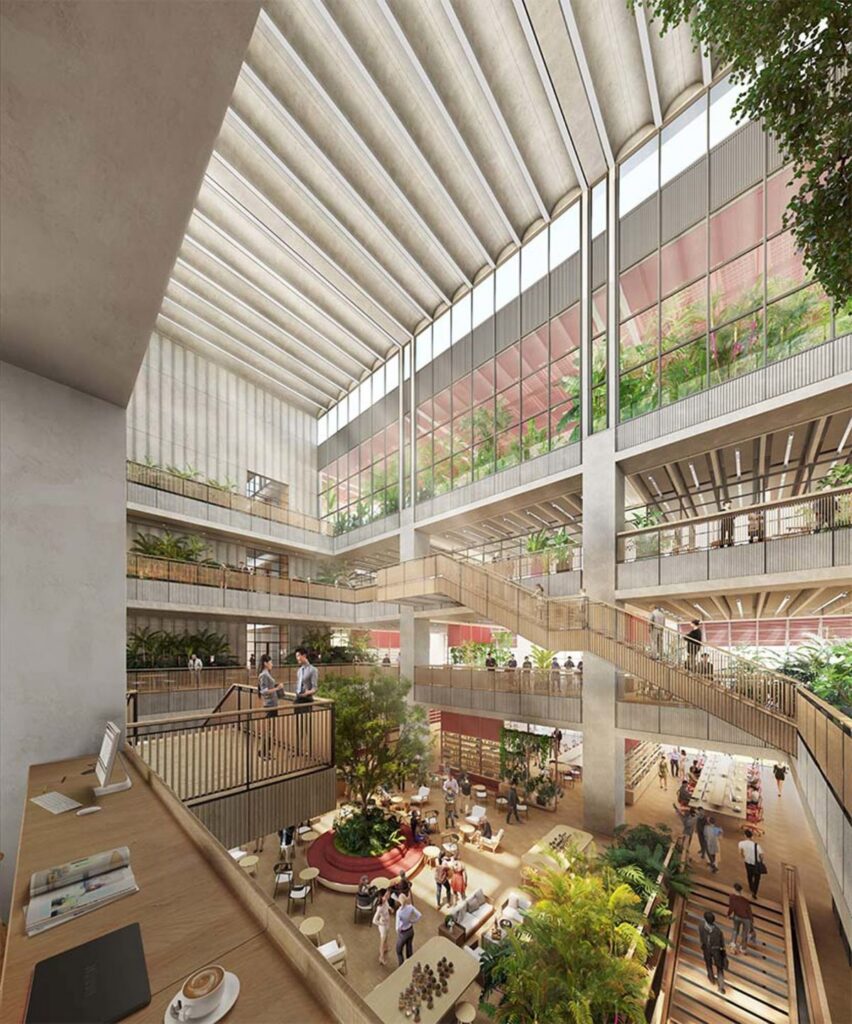
Building massing and ground-floor atrium © Foster + Partners
The structure has been designed taking into consideration its visibility and location at the end point of the east-west axis of Bonifacio Global City. Contrary to placing the service core in the middle of the plan, Foster + Partners design locates it sideways, leaving the ground plane free to create an excellent link with the public green area located directly opposite. The design of the building has turned it into a civic threshold which eliminates the boundaries between office spaces and the outside city.
The ground floor atrium of the building acts as the social center of the project. Apart from being the reception of the building, it has enough space for hosting fashion shows and other events organized by the company as part of their business activities. It provides an opportunity to have a more flexible use of the workspace.
Even the higher levels maintain the collaborative spirit with the addition of a four-storey atrium, which allows for the filtering of natural daylight into the company’s design studios. These workstations are designed within this luminous structure so as to provide for a visual connection between different groups as well as create an atmosphere that fosters creativity and interactions. In this way, the departments of the company are not segregated into isolated floors but are brought together in the light of a communal atrium.
This is further extended to the office floors through the use of long-span precast structural elements that allow for column-free floor spans of more than 15 meters, providing the scope for evolving interiors as per the operations of the company.
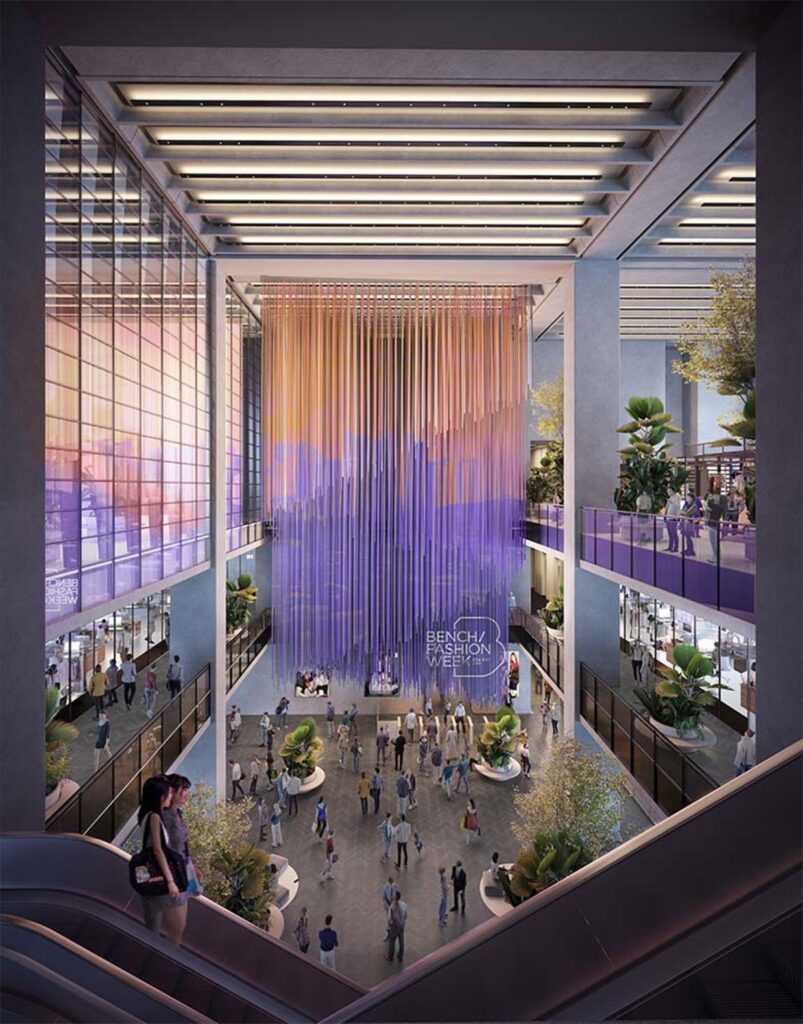
Upper atrium and collaborative design studios © Foster + Partners
Considering that the working environment changes from time to time, the industrial design team of Foster + Partners came up with a modular furniture system that is flexible enough to adapt to different work patterns. The floor-to-ceiling units allow rearrangement to facilitate formation of more private meeting areas without blocking the view of the open office area. Planters integrated into the design add greenery into the office space and enhance the relationship between architecture and wellness. The use of materials supports the idea of flexibility in design through the use of exposed concrete columns, precast concrete soffits, and terrazzo flooring with recycled stone aggregates.
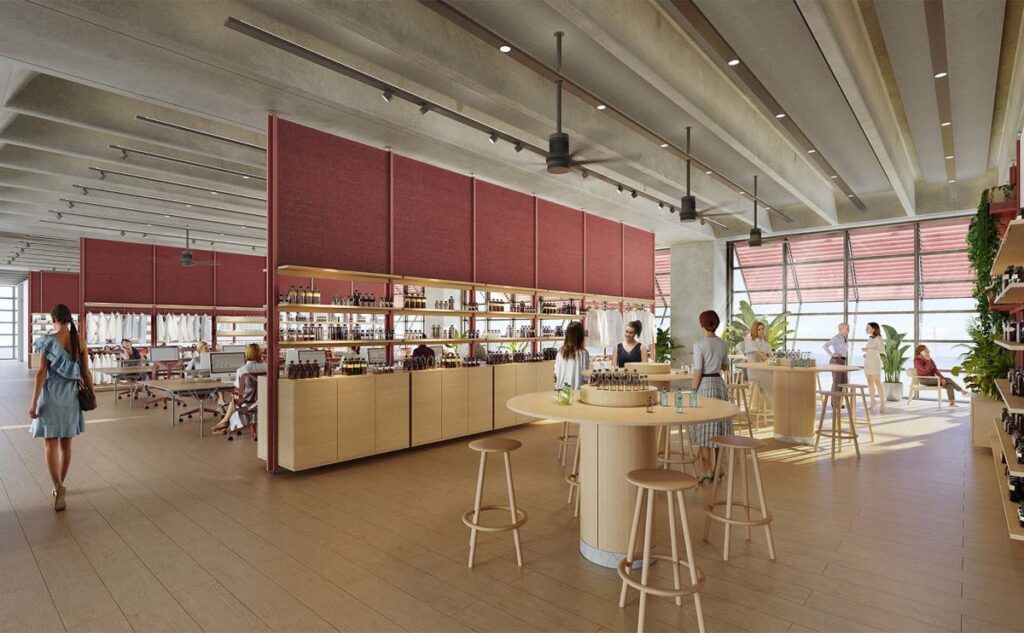
Flexible office interiors and furniture system © Foster + Partners
Environmental systems are integrated across the entire building design. Careful attention was paid to ensure that the envelope maximizes the use of daylight while minimizing both glare and cooling. This was particularly crucial considering Manila’s tropical climate. The large canopy above provides shading to the east and west facades so that daylight may easily enter and reach into the building without causing any discomfort to the occupants.
At the rooftop level, there are further environmental opportunities in creating a green space where social interaction and urban agriculture can take place. The PV array not only provides shading but also produces over ten percent of the building’s energy needs.
Given the fact that it is less than a kilometer away from an active fault zone, the headquarters building has adopted the Performance-Based Seismic Design (PBSD) methodology in order to address its seismic situation, surpassing what can be expected out of traditional structural systems. At the same time, the structure has been optimized to lower the amount of embodied carbon through lightness and good balance of structural elements. The design firm also devised specific carbon calculators for materials used during the whole process of design.
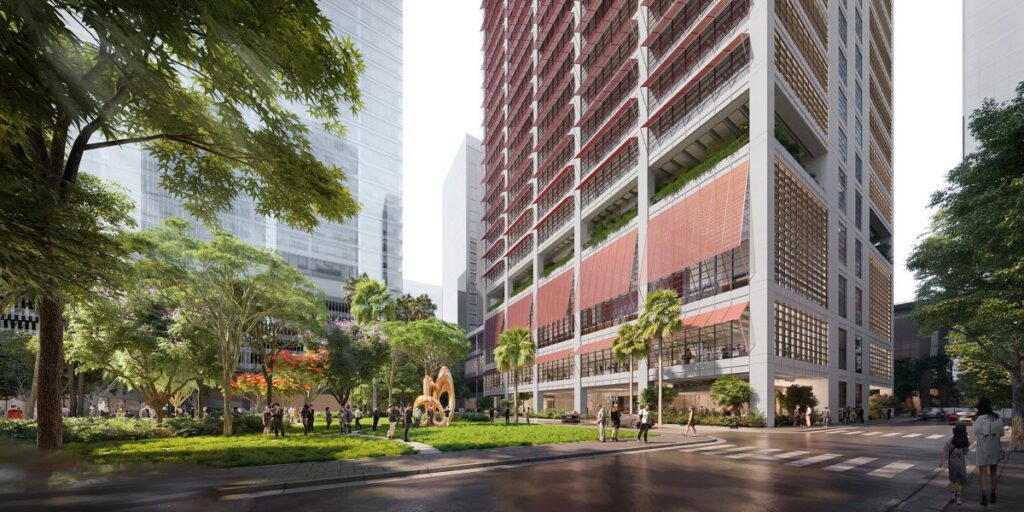
Façade design and environmental strategy © Foster + Partners
The above approaches illustrate that the architecture of the workspace is capable of combining creativity, ecological consciousness, and resiliency without impacting spatial performance. Everything from the layout, interior design, structural optimization, to the environmental system within the workspace is aligned with a holistic approach to the workspace.
The headquarters of BENCH reinterprets the concept of the office space to be that of an ever-evolving space where the built environment serves the culture of the organization that it inhabits. Instead of being simply a functional space, the building itself transforms into an innovative tool for collaboration, creation, and interaction with the community. Through climate-sensitive design, adaptable spaces, and a well-thought-through structure, Foster + Partners shows how modern office architecture can adapt to environmental concerns and shifting business dynamics.