Project Details
Architect: MVRDV
Location: Turin, Italy
Typologies: Museum, Cultural, Renovation, Adaptive Reuse, Public Building
Themes: Adaptive Reuse, Cultural Architecture, Public Realm, Sustainability, Landscape Integration, Heritage Conservation
Status: Design
Client: Fondazione Torino Musei
Modern museums should not only be seen as isolated cultural entities but are now expected to serve as civic spaces as well. Museums today not only preserve collections but also have evolved into an area where life, education, and the city itself converge. In MVRDV’s proposal for the redevelopment of GAM Torino, the idea that modern museums can play such a role is put into practice by making one of the most renowned museums of modern and contemporary art in Italy an open and sustainable space.
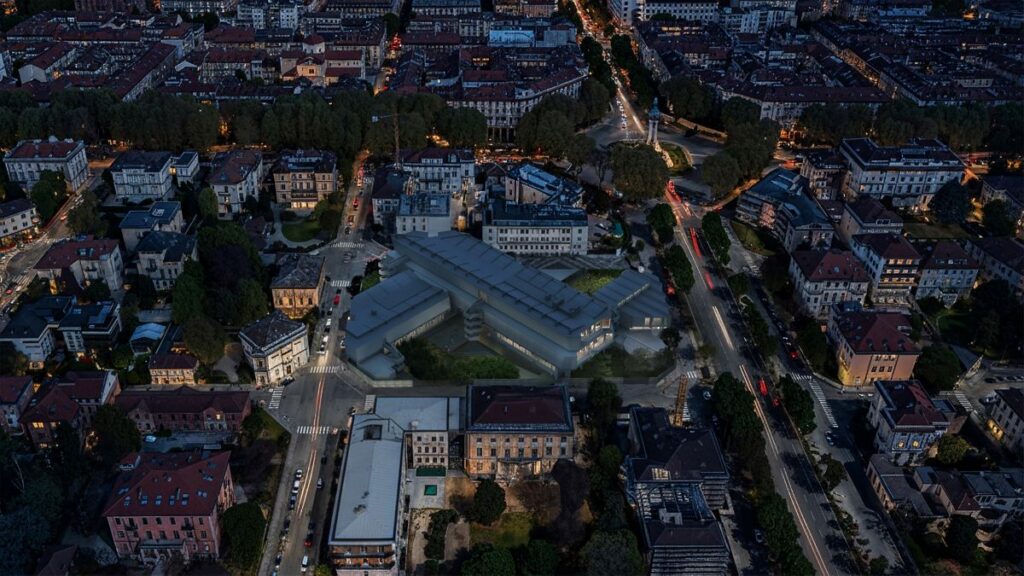
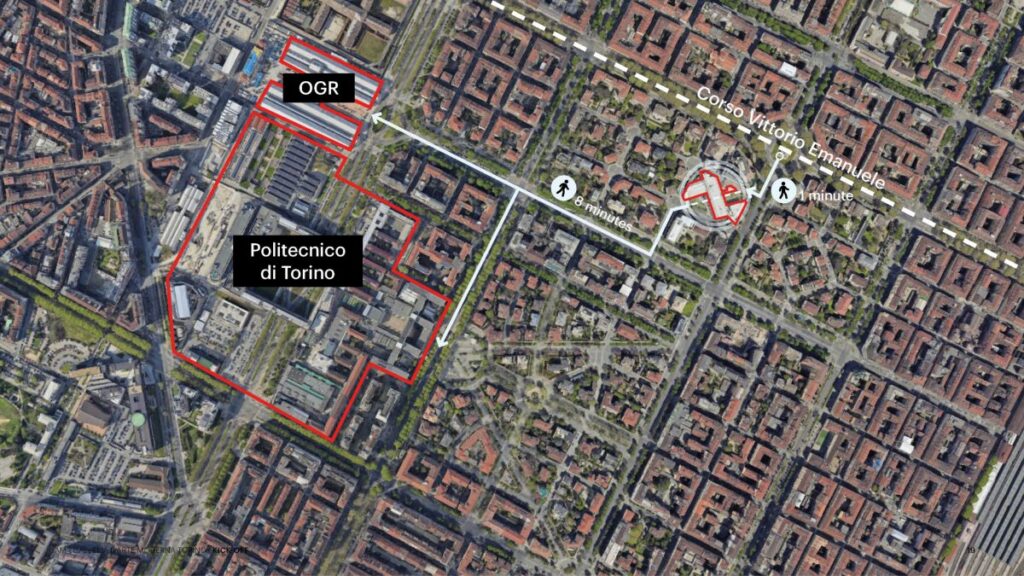
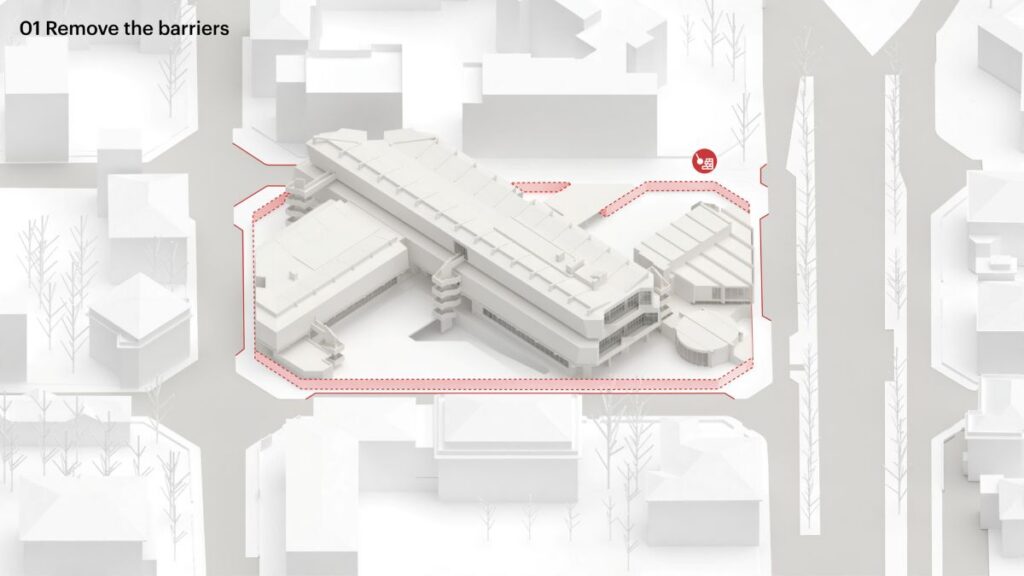
GAM Torino, which was finished in 1959, has had a significant position in the cultural environment of Turin for a long time. Although the architectural style of the building is still recognizable, developments in terms of cultural behaviour have led to the opportunity of reinforcing the connection between the building and the city. The intervention of MVRDV addresses this issue by making the museum visible and open to people.
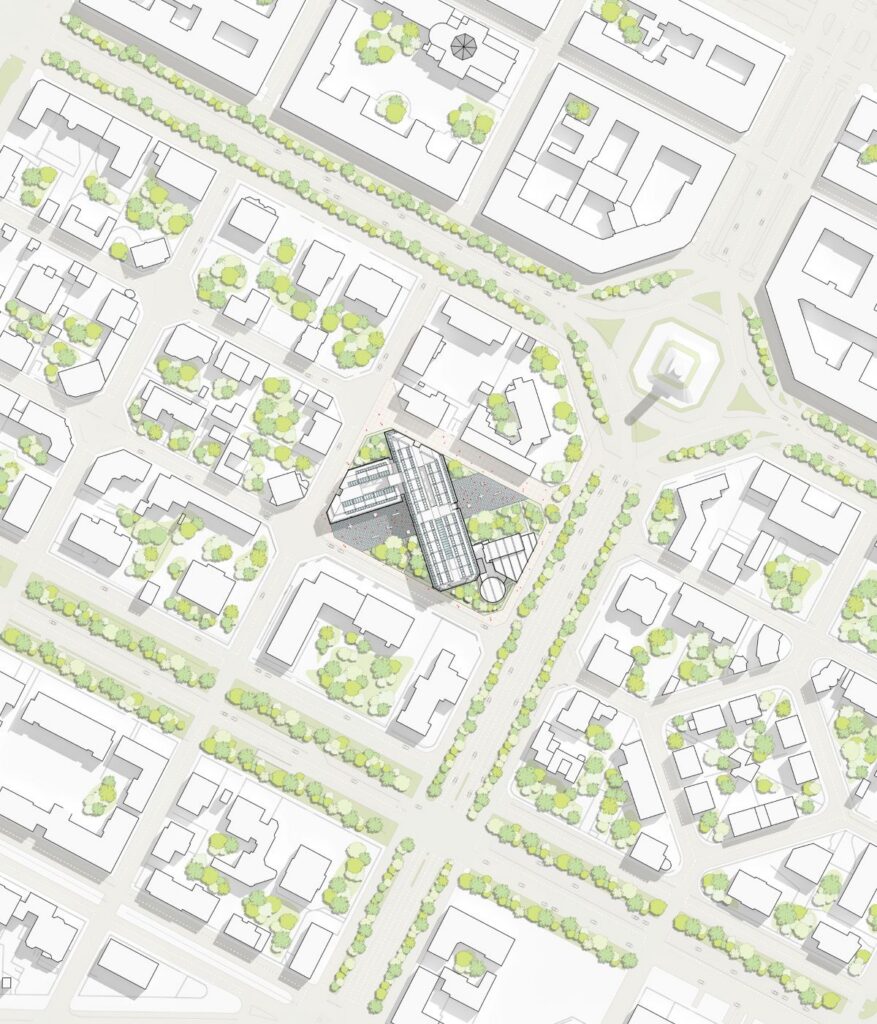
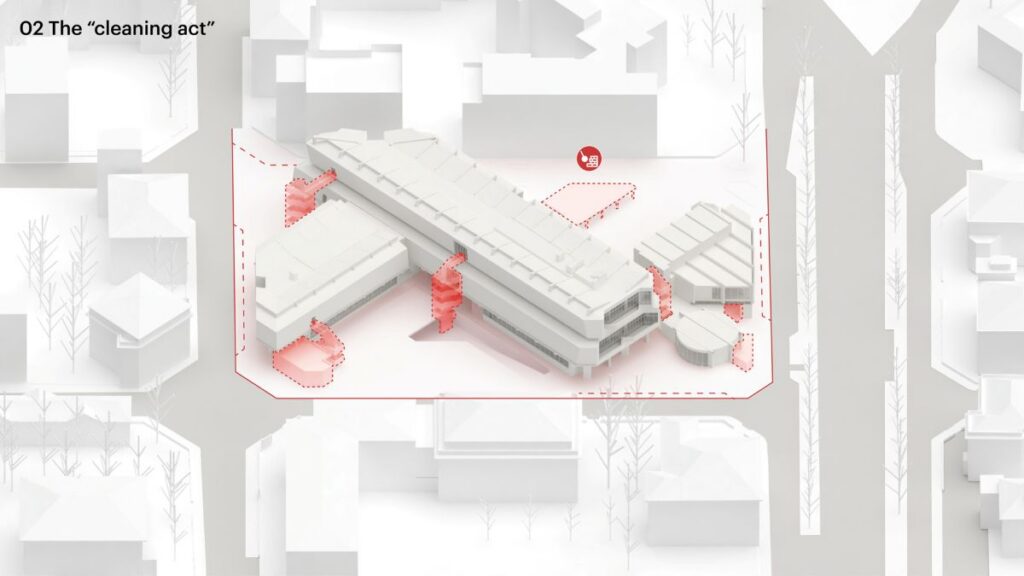
Existing Museum context and proposed transformation © MVRDV
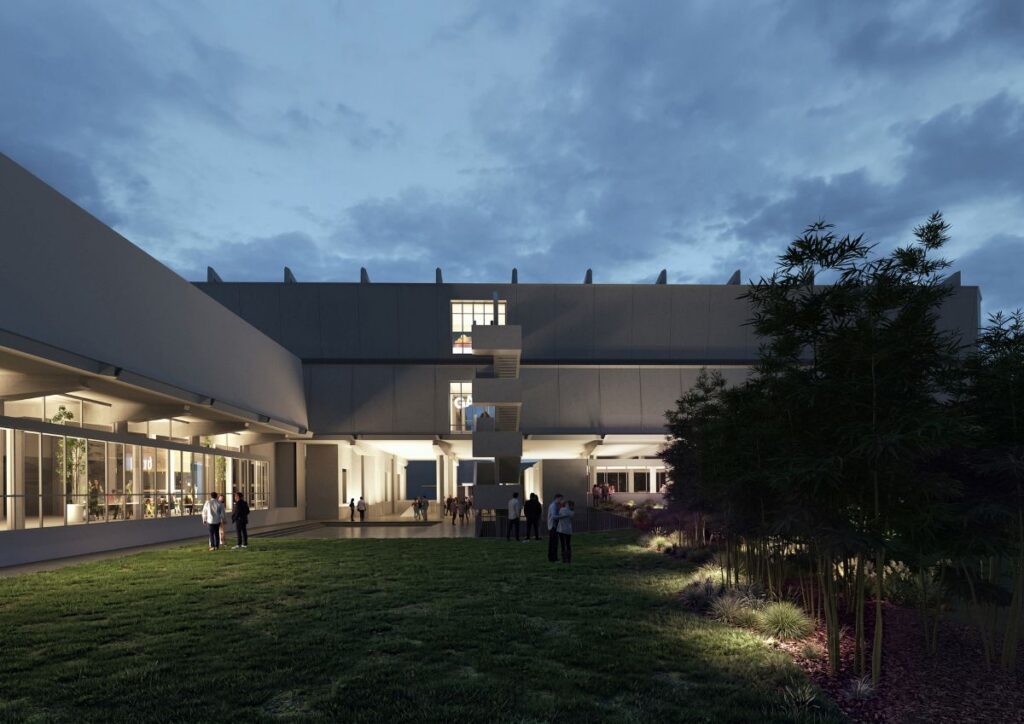
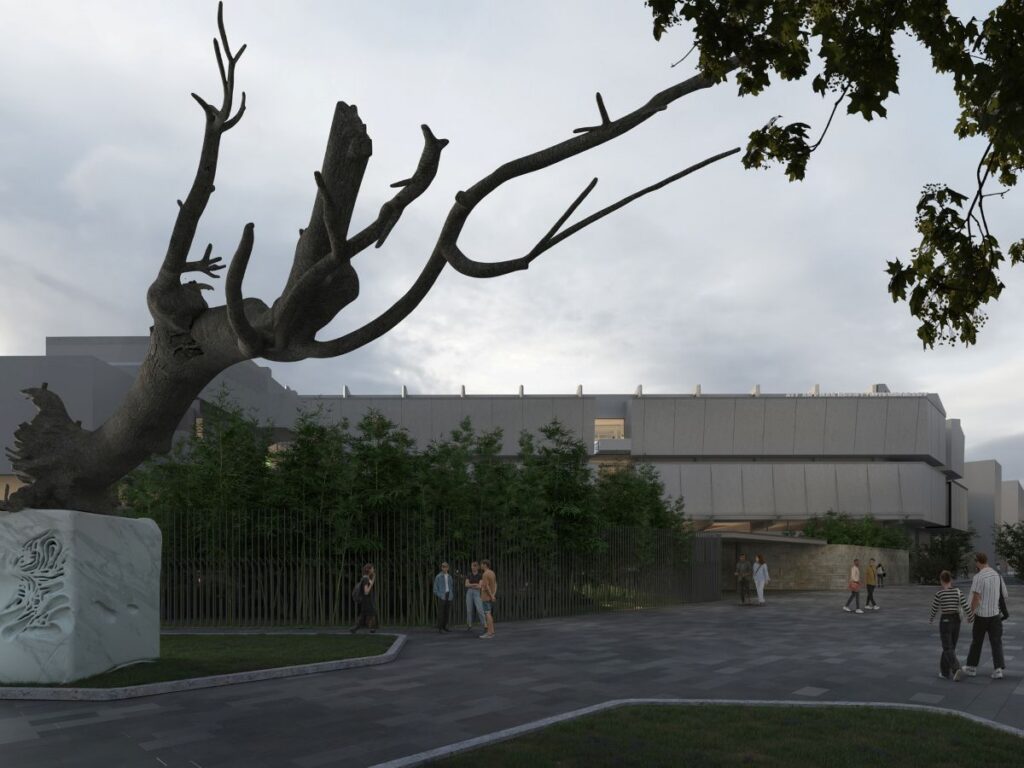
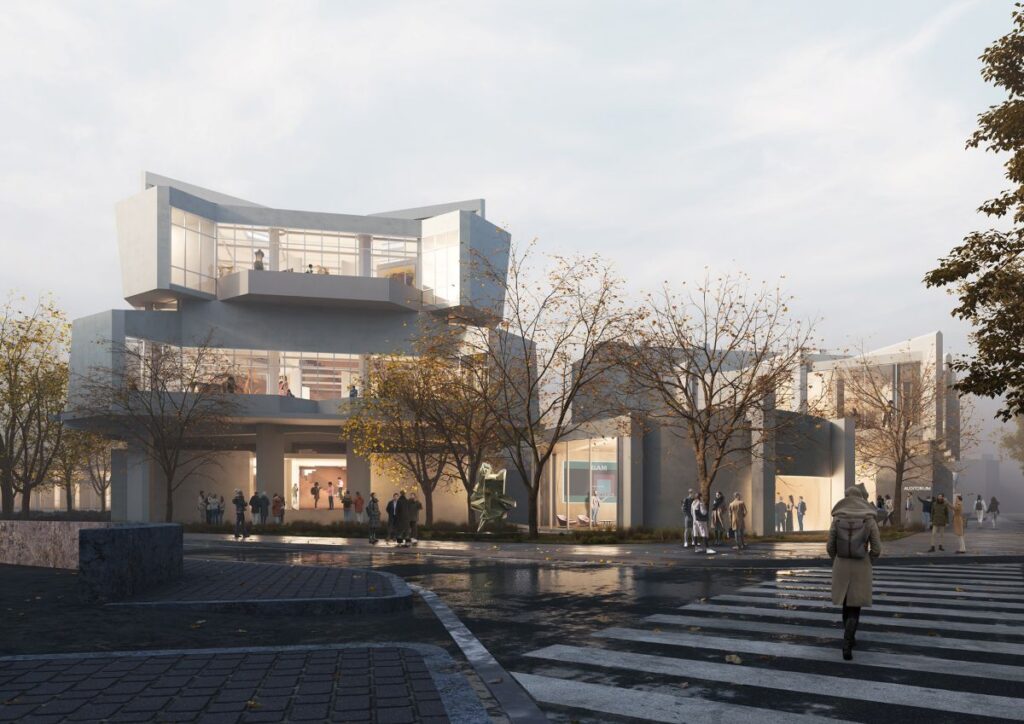
A key feature of the proposed project is the formation of a new dialogue between architecture and landscape. The design does not treat the museum as an independent entity but dissolves the existing barriers between inside and outside through the use of vegetation on facades, terraces, and common areas. This creates an additional layer of softening the geometry of the modernist museum while improving its performance and biodiversity.
The living skin changes the face of the building without hiding its architectural history. Rather, landscape acts as a modern addition, which shows new ways of adapting reuse, showing how cultural organizations may change by integrating ecology into them rather than rebuilding them.
Green façade and landscape strategy © MVRDV
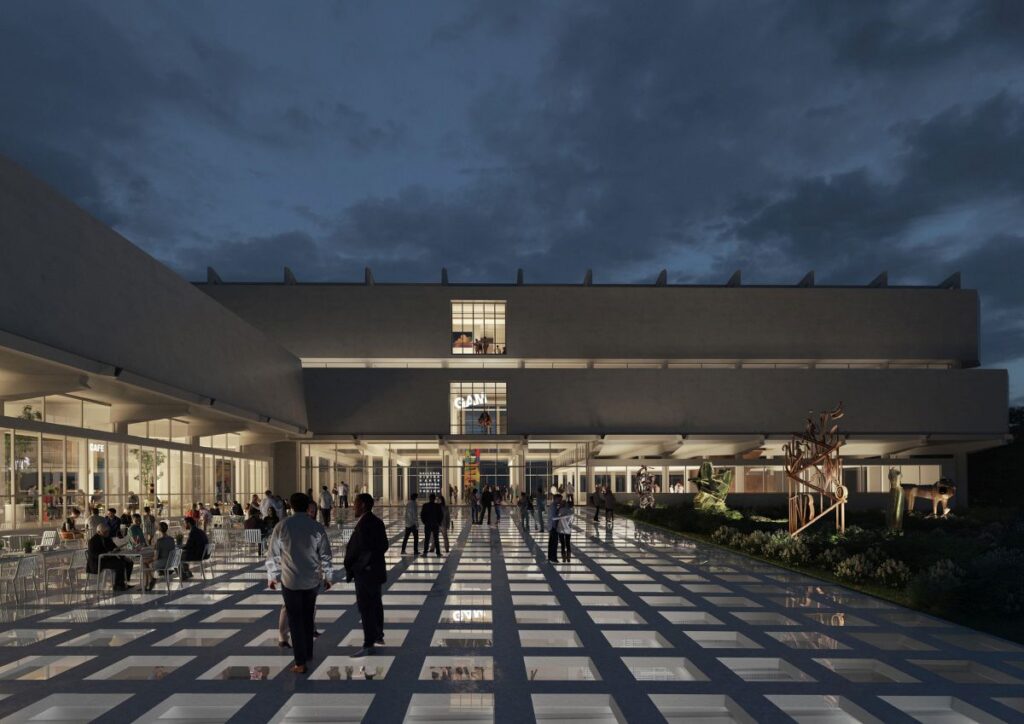
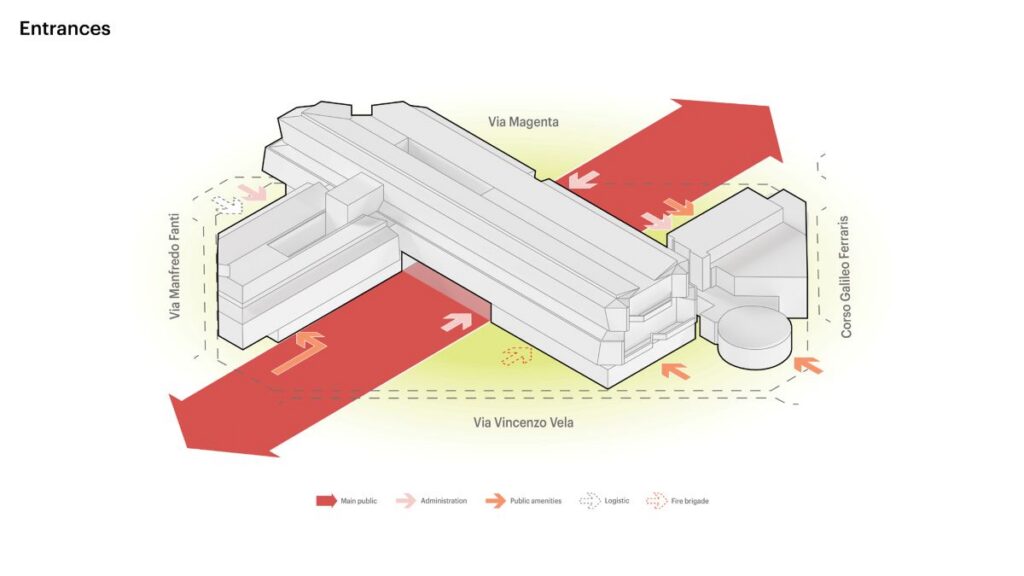
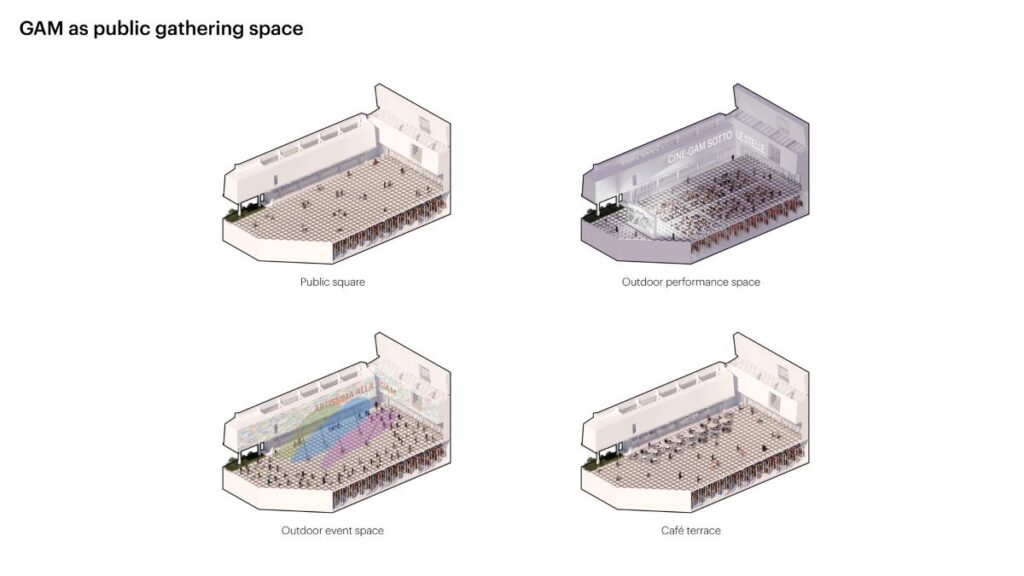
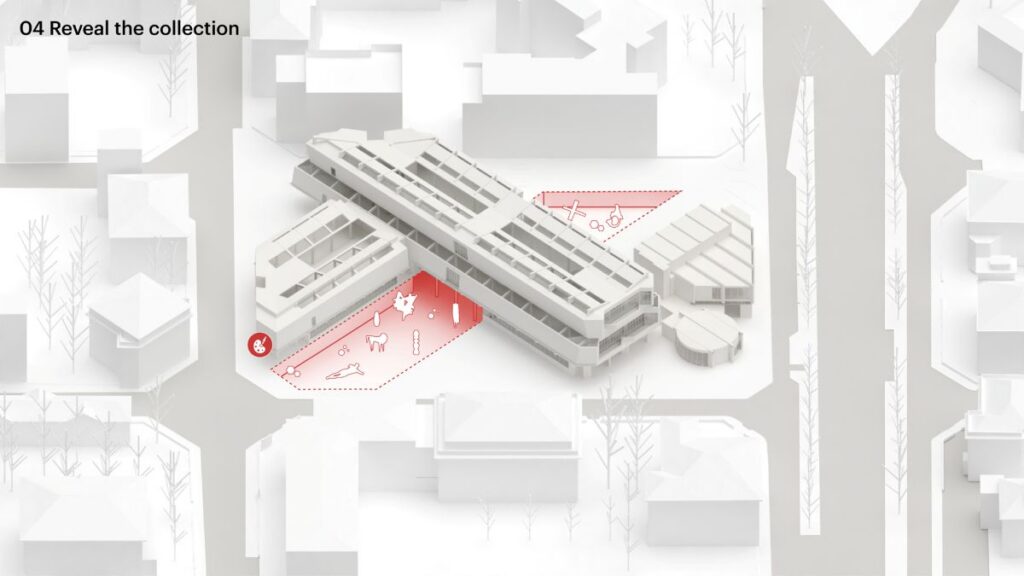
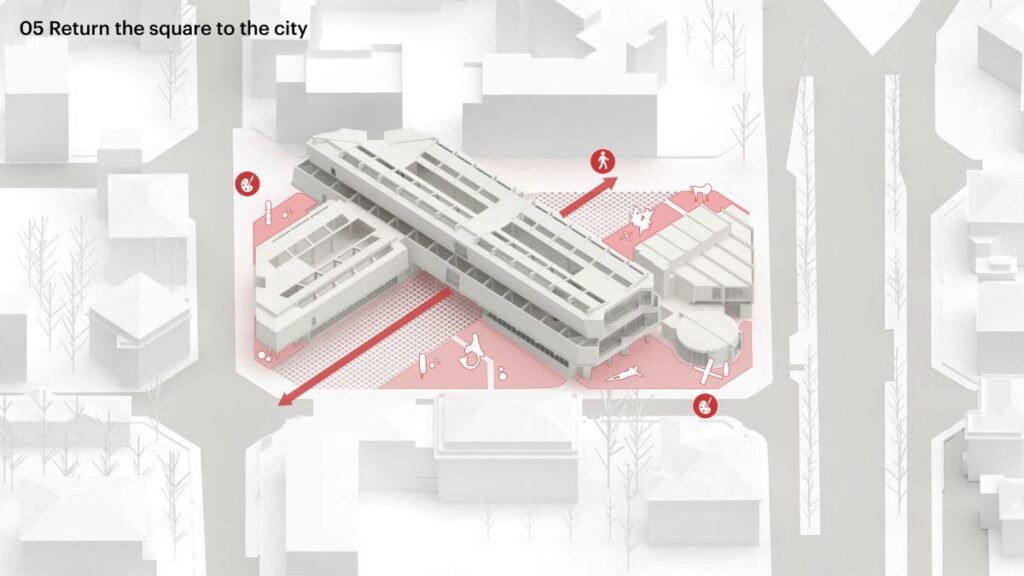
Accessibility is at the root of the proposal in all respects. The ample number of outdoor spaces encourages people to come near the museum through several different paths and creates a smooth transition between the city and the museum. Terraces and new landscaped gathering areas offer places of informal use, thus providing the museum with an opportunity to be used outside the time of its exhibitions.
These outdoor activities go beyond mere circulation spaces and create a chance for community involvement in cultural activities and other aspects of life. The museum ceases to be merely a place of art and becomes a space for life and culture as well.
Public terraces and civic landscape © MVRDV
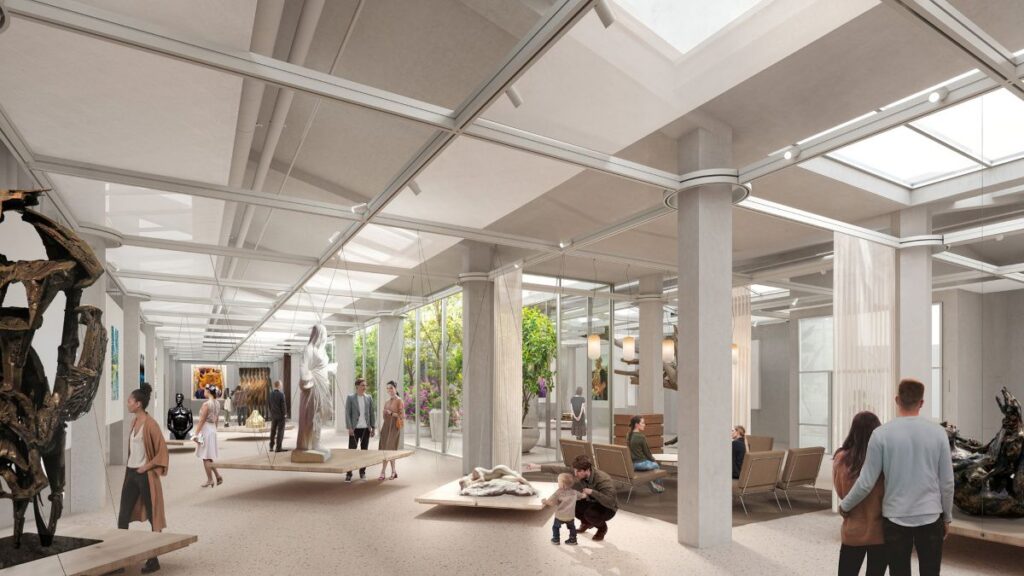
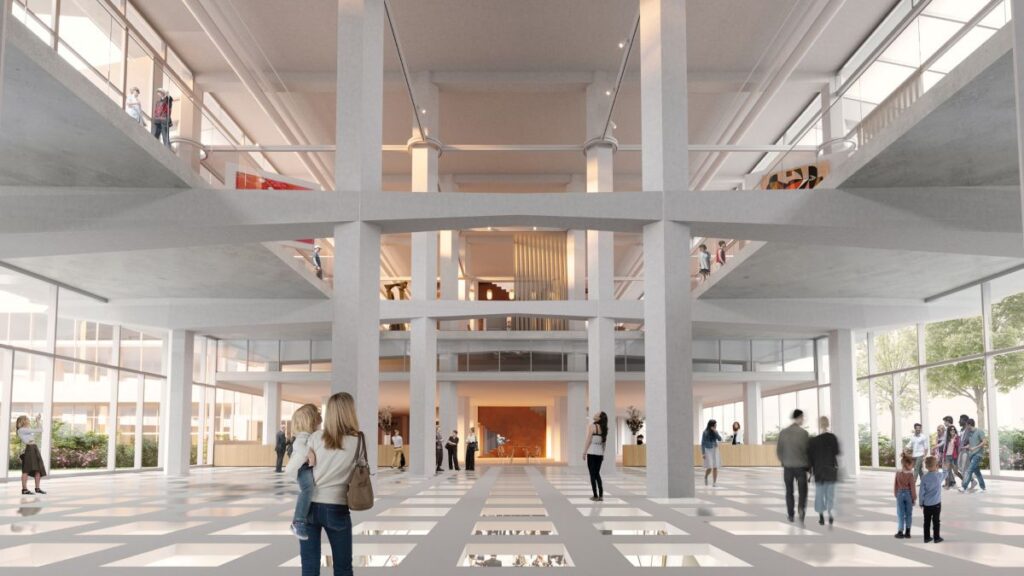
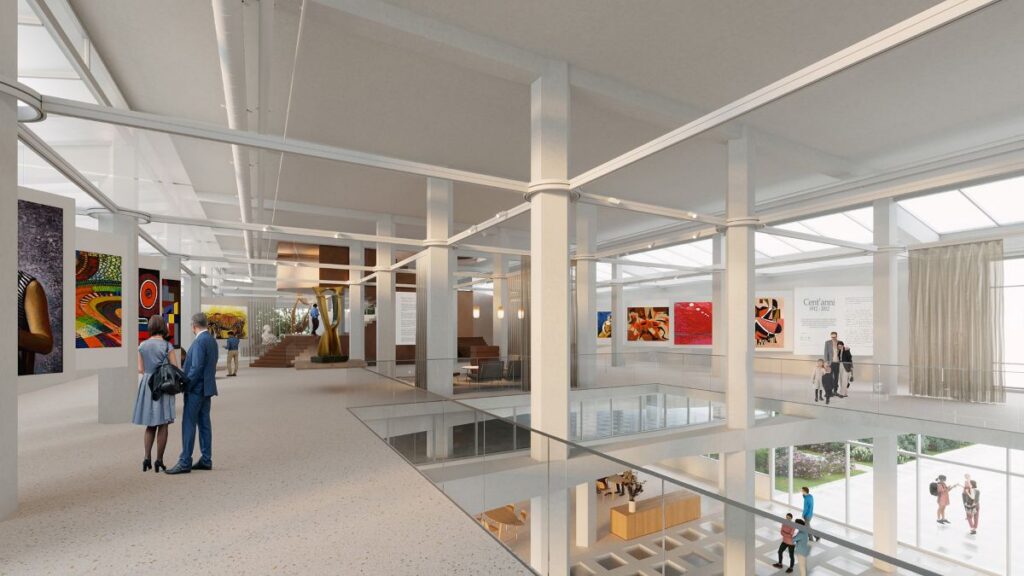
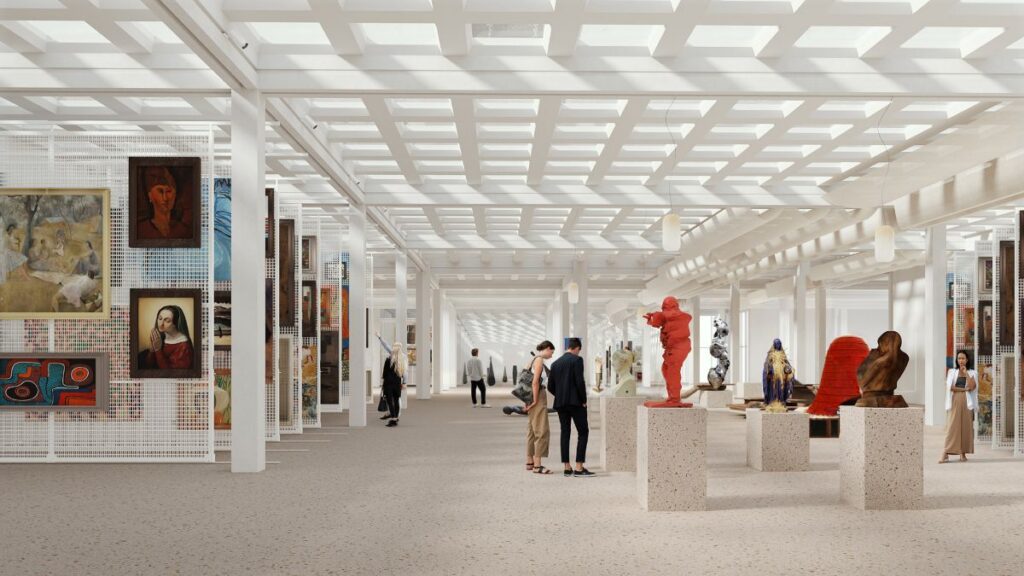
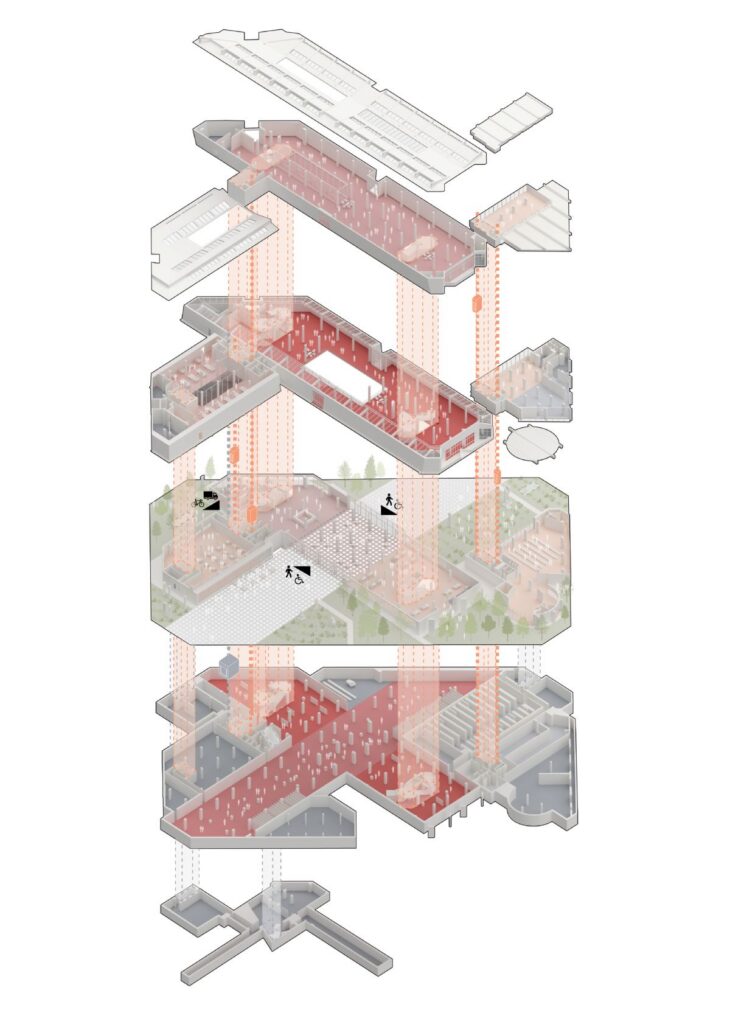
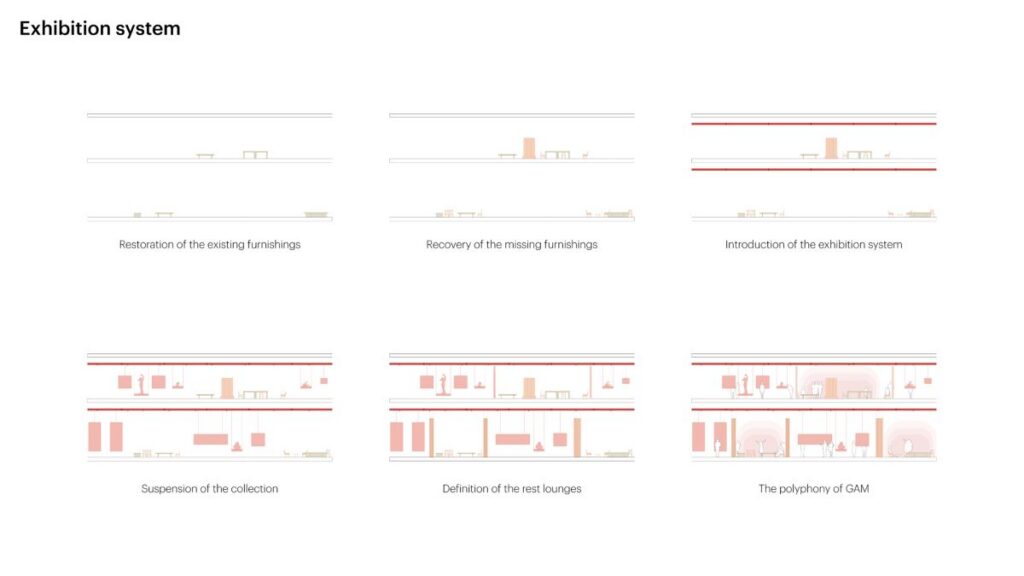
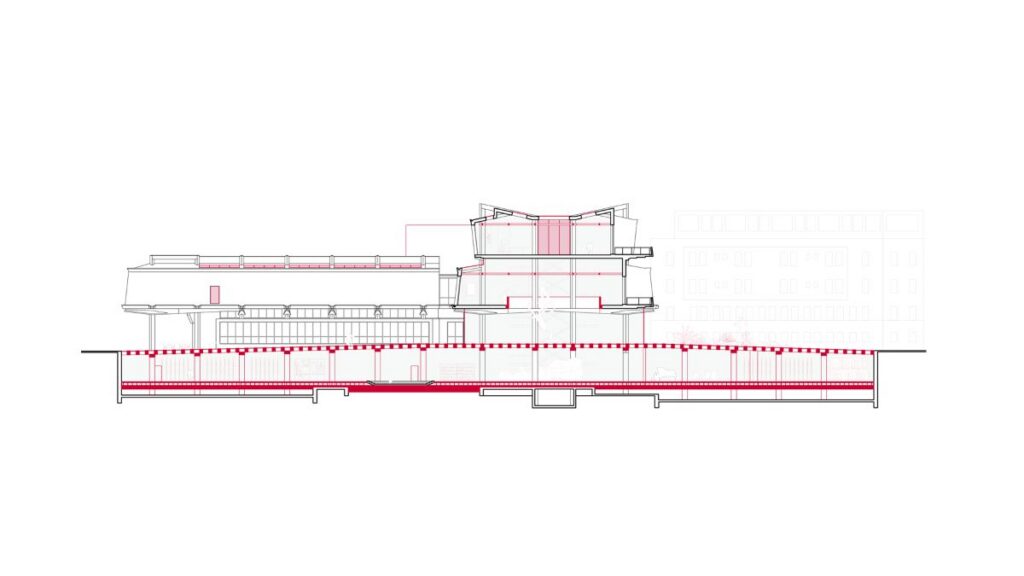
In contrast, the interior of the museum focuses on flexibility but still considers the characteristics of the building itself. The layout of the exhibition rooms allows the museum to not only display its permanent collections but also present temporary exhibitions and interdisciplinary projects within one space. The improved visitor experience results in an unbroken path through the galleries where each room is connected to the other. The flexible layout will help the museum to develop in the future and retain its architectural characteristics for many years to come.
Interior galleries and visitor circulation © MVRDV
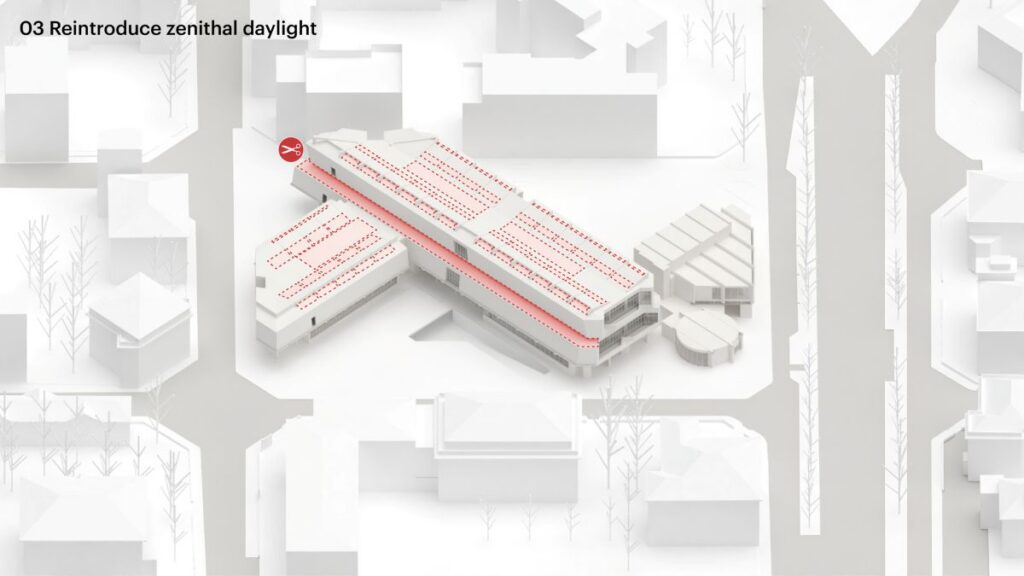
Light becomes more of an active feature within the renovated gallery. Openings and visibility are used in a calculated manner to allow for a sense of transparency between interior and exterior, thus bringing together the experiences of architecture, landscape, and art. It adds to the feeling of the gallery space and strengthens the awareness of the building’s connection with the outside world. This creates an ambience of introspection and connection within the interior space.
Interior transformation and daylight strategy © MVRDV
Responsibility for the environment forms an integral part of the overall architectural vision of the project. In terms of achieving sustainability, the project does not involve any high-tech measures but integrates them through adaptive reuse of the current structure, increased vegetation, enhanced environmental performance, and improved public space. Through such integration, there is no need for a great deal of new construction, and the relevance of the museum can be ensured in the years to come.
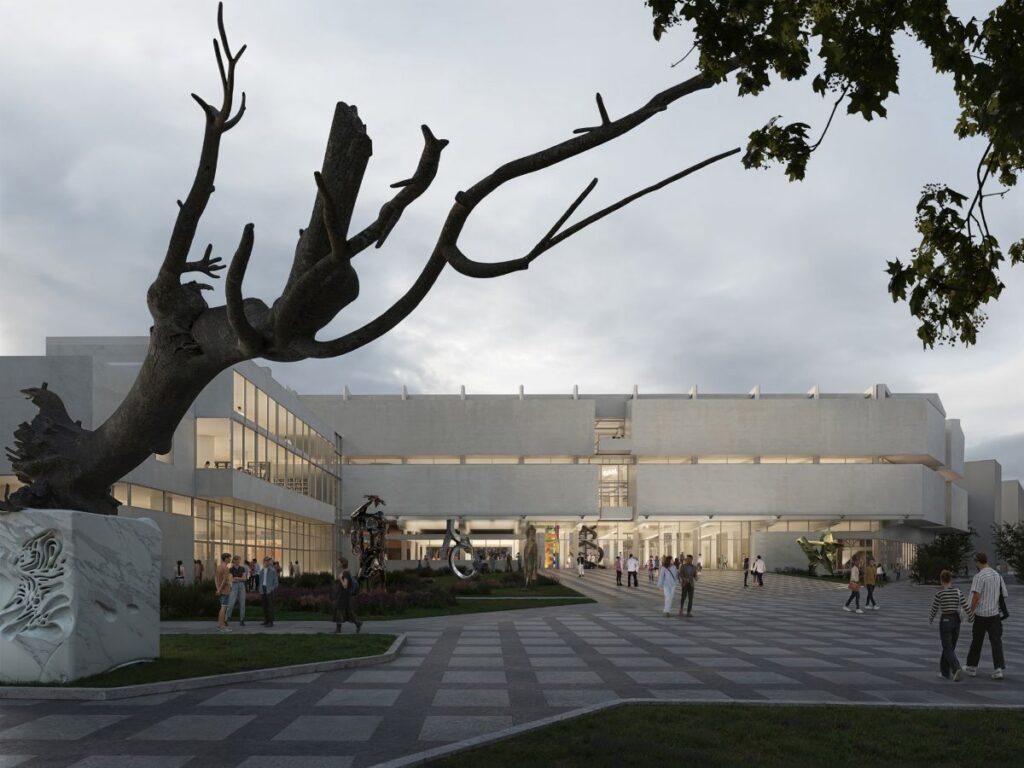
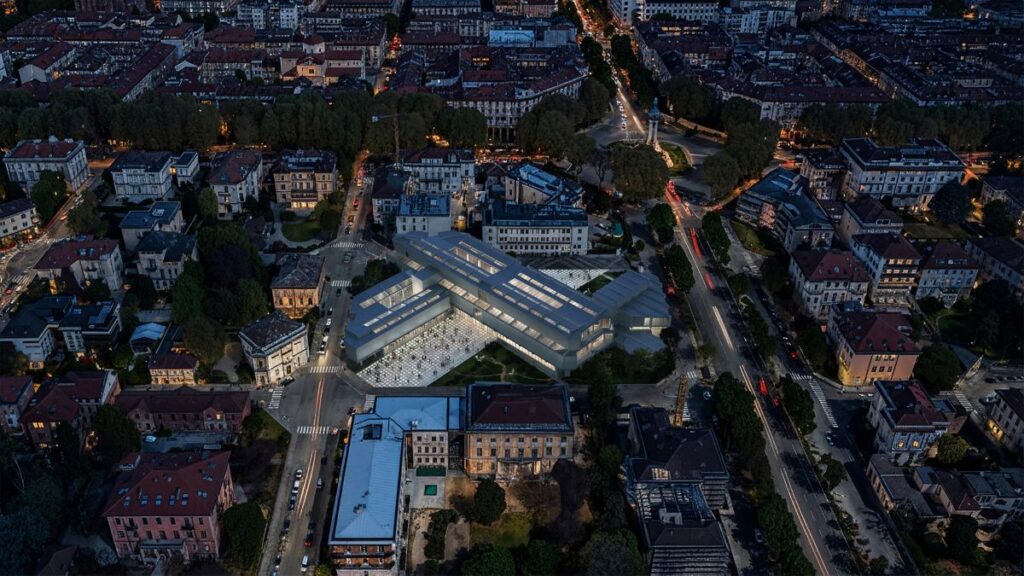
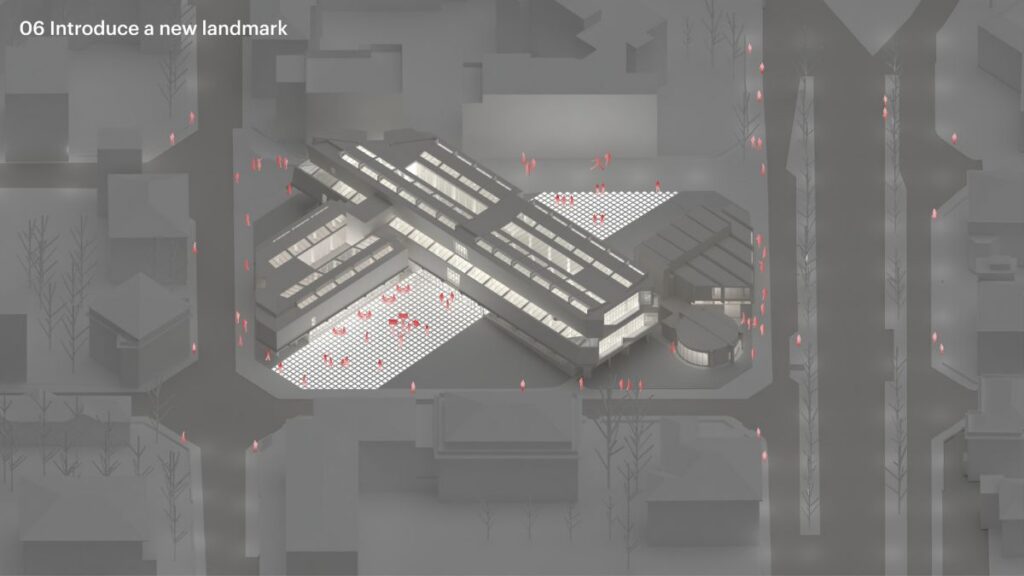
A revitalized museum also reinforces its importance as part of Turin’s greater cultural system. Increased amenities and access to the building allow for more contact between the facility and the neighbouring area, making GAM Torino not only a cultural monument but a daily civic destination as well. This demonstrates an increased awareness of museums as agents in city life and not just as art repositories. In such an environment, architecture acts as the means by which these connections are made, weaving together culture, landscape, and community into one space.
Twilight perspective of the transformed museum © MVRDV
MVRDV’s scheme for GAM Torino shows how the adaptive reuse of a building can rejuvenate an existing culture hub without diluting its architectural presence. The use of landscape, flexible exhibition halls, and extended public space helps to create a connection between the museum and the city without reducing its historical importance. In this way, the scheme does not show heritage and innovation as conflicting ideas but rather how they can be combined in the creation of a museum that reflects current urban culture.