
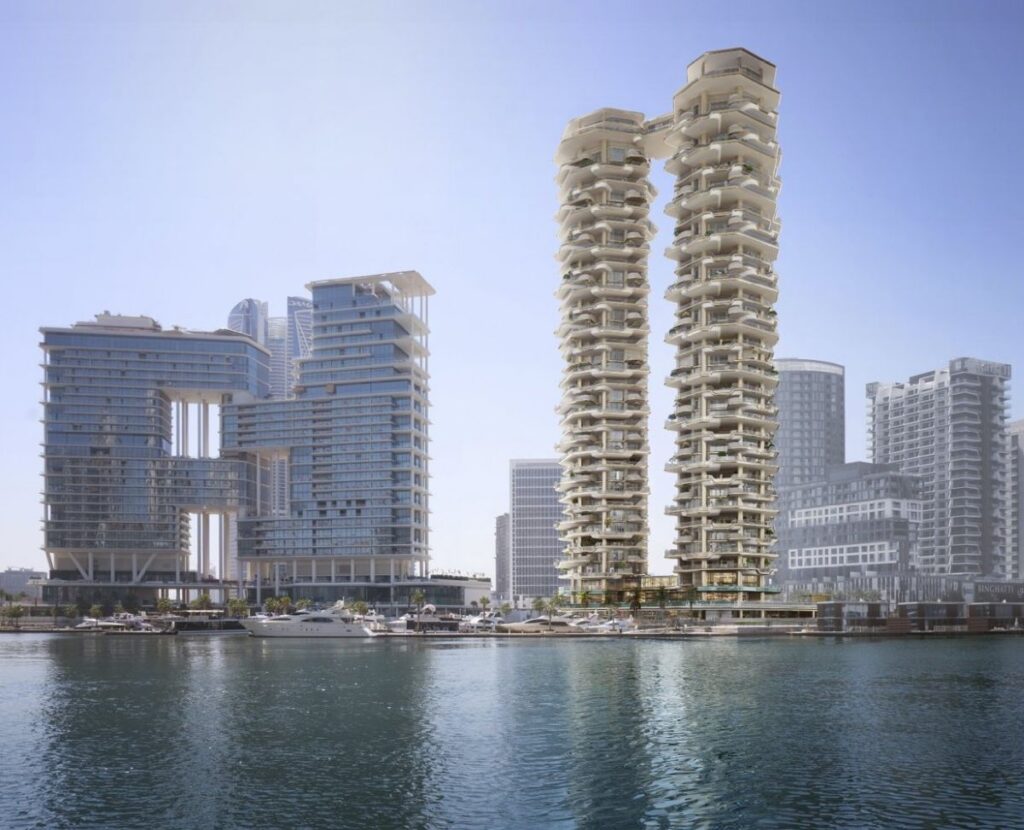
Hero perspective of the twin towers overlooking Dubai Creek © Foster + Partners
Curated by ArchiRev Editorial | Published July 6th, 2026 | Source: Foster + Partners
Project Details
Architect: Foster + Partners
Location: Business Bay, Dubai, United Arab Emirates
Typologies: Residential, Mixed-Use, High-Rise, Hospitality
Themes: Waterfront Living, Luxury Residential, Mixed-Use Development, Public Realm, Sustainable Design, Urban Connectivity
Status: In Development
Client: Sankari Properties
Photographer: Foster + Partners (Visualisations)
Residences Dubai at Sankari Place demonstrates this transition through the conversion of a key waterfront property into a mixed-use destination where elements of architecture, landscape, hospitality, and community seamlessly interact. Developed by Foster + Partners, Residences Dubai features two towers that form a unique signature along Dubai Creek and also provide an engaging civic frontage at street level.
By setting apart from the site in order to ensure clear views along the creek and towards the skyline of the city, the two towers not only enhance visual connection and access to daylight in the development but also create a harmonious relationship between the buildings, both responding to the surroundings and to the changing urban context of Business Bay.
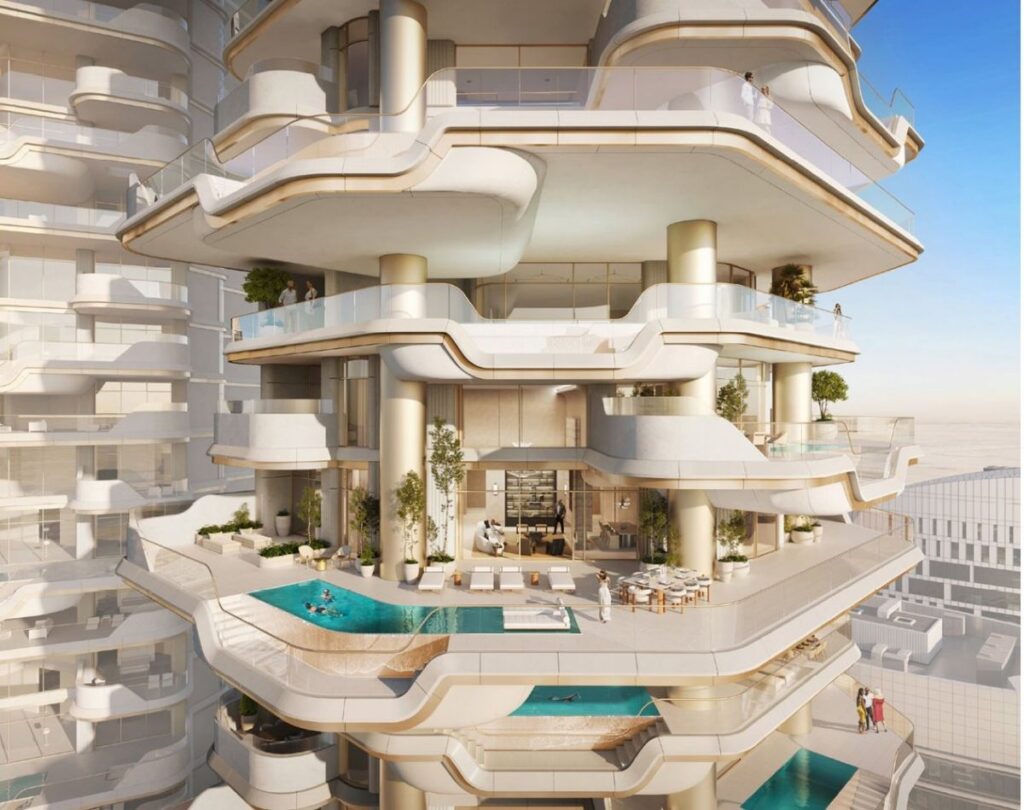
Exterior façade and private terraces
© Foster + Partners
Architectural Expression The architecture is characterized by refined proportions and materials that convey elegance and restraint. With thin floorplates and subtle façades, the buildings have a light visual impact despite being large in size, making them a part of the skyline without overwhelming it. Instead of using form to create identity, the architecture derives its identity from refined geometric compositions and proportions, as well as from the structural façade system. This architecture thus becomes timelessly appealing in line with the qualities of a landmark housing project.
One of the key aspects of the design is the focus on outdoor living. Terraces provide generous space that expands the living quarters beyond their interiors to create sheltered areas that maximize the views and reinforce the connection between the home and the landscape. Rather than becoming auxiliary balconies, the outdoor spaces become essential parts of the domestic life, allowing for recreation, dining, and socializing all year round. This seamless transition between the interiors and exteriors reinforces the sense of living in an open and atmospheric waterfront environment.
Within the houses, large glazing panels provide unobstructed views whilst bringing natural light deep into the internal spaces. The open plan arrangement enables the rooms to be linked together easily through flexible design while maintaining a sense of privacy at the same time. The subtle architecture inside creates an elegant setting for everyday living, focusing more on proportions and craftsmanship.
The quality of natural materials is emphasized instead of elaborate decoration in the interiors. This kind of clarity within the spaces makes the landscape outside actively participate in the interior setting.
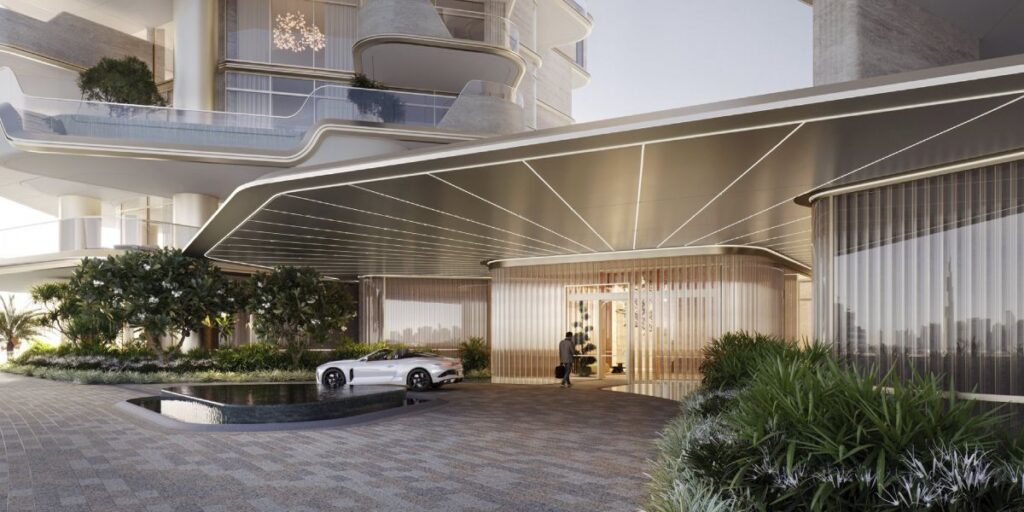
Ground-level public realm and landscape © Foster + Partners
The scheme goes much further than just providing accommodation through the creation of a vibrant public realm on the ground floor level. Promenades, retail, cafes and common spaces help bring life to the waterside area and promote interaction between the complex and its immediate environs. Instead of a closed-off world, the design helps create a more open and connected urban fabric for both inhabitants and visitors. The landscape is crucial in helping bridge the gap between the height of the buildings and the human scale. Thoughtful planting, shaded paths and public spaces help create a connection between the urban fabric and the waterside area.
The extensive range of amenities provides an affirmation of the hospitality-led approach employed by the development to housing. Health centres, leisure zones, and common social environments are provided through the development for individual welfare as well as community engagement. The amenities have been provided not as separate luxuries, but as integral features of modern-day residential living that facilitates social interaction along with personal relaxation. Hospitality features integrated in residential living increase the scope of expectations in the design of high-rise residential developments.
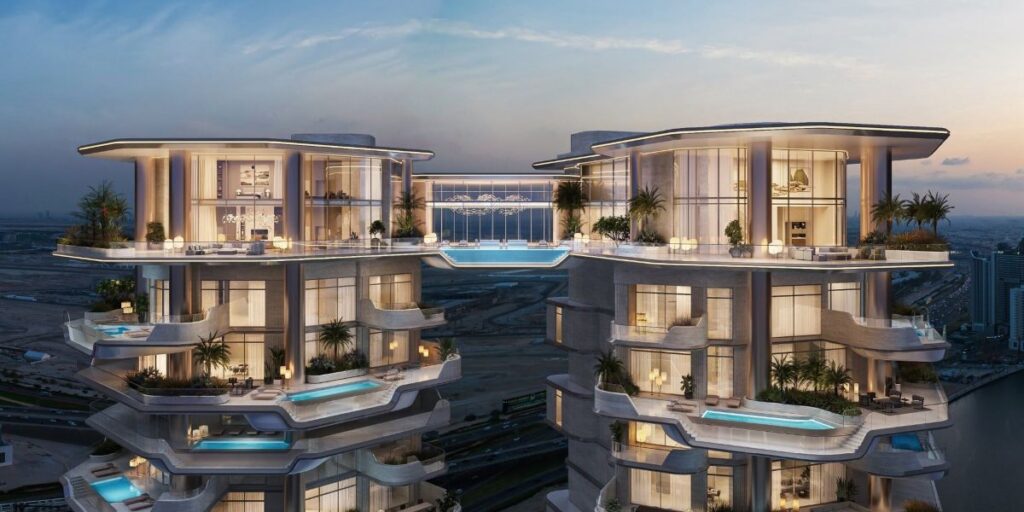
Amenity spaces and wellness facilities © Foster + Partners
The environmental performance is thus embedded within the architectural approach in the way the orientation of the towers, access to natural light, and the design of the façade have been considered taking into account the climate of Dubai. The deep terraces help to reduce solar heat gain while improving the comfort level of the occupants, showing how an environmental approach can be embedded within architecture.
This combination of environmental sensibility and architectural quality ensures the long-term sustainability of the development while improving the quality of life for the residents.
Regent Residences Dubai, Sankari Place offers a modern twist on waterfront living by expanding the idea of architecture into more than just the private dwelling, but into an enhanced urban setting. Using the careful layout of twin towers, large-scale outdoor spaces, and an active public domain, Foster + Partners delivers a building complex that combines luxury with connection, privacy with community, and architectural beauty with environmental performance. This project is an example of how density-focused residential architecture can be used positively for the benefit of the city.