
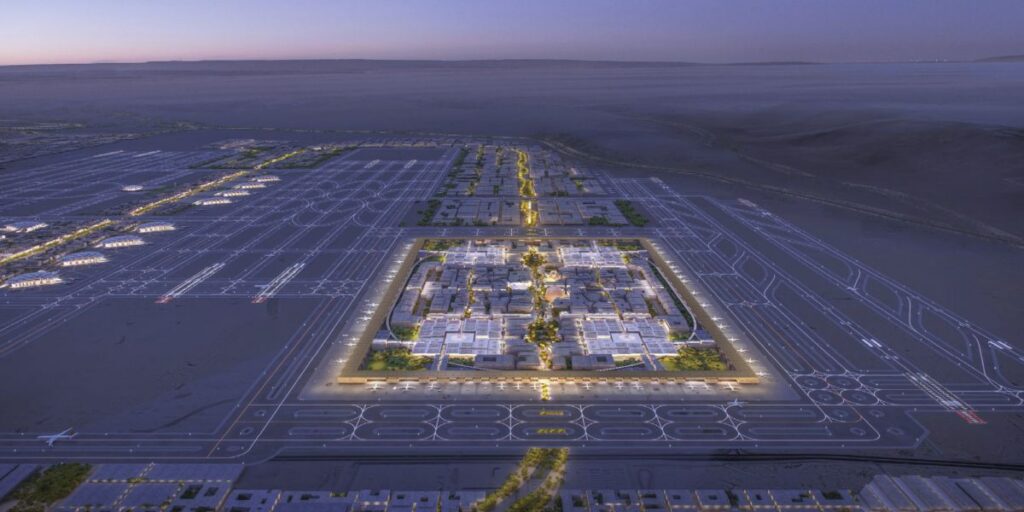
Hero aerial rendering of the airport master plan © Foster + Partners
Curated by ArchiRev Editorial | Published July 6th, 2026 | Source: Foster + Partners
Project Details
Architect: Foster + Partners
Location: Riyadh, Saudi Arabia
Typologies: Airport, Masterplan, Infrastructure, Mixed-Use, Urban Design
Themes: Aviation Architecture, Sustainable Infrastructure, Mobility, Public Realm, Airport City, Climate-Responsive Design
Status: Masterplan Announced
Client: King Salman International Airport Development Company
Surface Area: Approximately 57 km²
Photographer: Visualisations by Foster + Partners / King Salman International Airport Development Company (where credited)
Airports have gone beyond their functional use as transport infrastructure and now serve as drivers of economic development, urban growth, and connectivity. The masterplan for the King Salman International Airport represents an airport of a new generation that serves as an integration of aviation, commerce, landscape, and public spaces into a singular whole. The idea for the master plan was developed by Foster + Partners and proposes to transform Riyadh’s airport into one of the largest airports in the world and, at the same time, one of the most significant elements of Saudi Arabia’s development program.
Instead of expanding airport capabilities through sheer capacity increase, the master plan develops an airport that takes into account efficiency of its operation, sustainability of infrastructure, and comfort of the passengers. Such an approach is determined by the goal of creating an internationally connected airport as well as support of Saudi Vision 2030 goals.
The plan is executed within the approximate area of 57 square kilometres in which the existing airport infrastructure is combined with new infrastructure. Six parallel runways make the basic operating pattern of the airport, which makes it capable of coping with the forecasted growth in the future without being inflexible towards the needs of the aviation industry. As compared to scattered development of facilities within distinct areas, the master plan has consolidated all passenger services, logistics, and infrastructure within one urban whole.
Through such an approach of integrated planning, the airport does not act just as a means of transportation but also as an extension of the urban context of Riyadh.
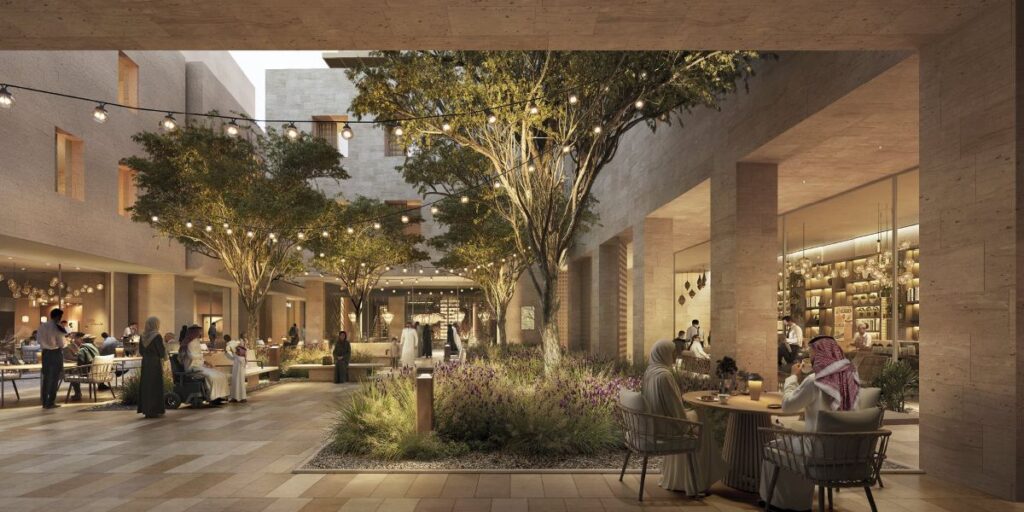
Public spaces and landscaped environment
© Foster + Partners
The experience of the passenger is the key principle of the architectural concept of the project. The airport buildings are created as spacious public places in which clarity, comfort and intuitiveness determine the process of moving from the place of arrival to the place of departure. Open circulation spaces, daylight and well-thought-out sight lines create the sequence of space, thus minimizing the complexity inherent in international airports. Instead of using only signs, the architecture is creating an understandable spatial structure through which passengers move intuitively.
The landscape is an equally significant aspect of the master plan. A number of greenscapes are incorporated within the airport precincts, thus making the infrastructure an environment-responsive site. The greenery here is not only aesthetically pleasing but also helps to fulfill the environmental agenda of the airport, at the same time adding to the pleasure of the travellers and other users. The use of vegetative cover, open spaces, and shady spots is indicative of the way the landscape can act as an intermediary between the architecture and the climate.
Going further out from the terminal areas, the proposal envisages an active airport city that goes way beyond the mere functioning of the airport in terms of air transportation alone. The commercial zones, hospitality, retailing, logistics centres, offices, and leisure activities are arranged in such a manner to create a symbiotic urban ecosystem that could be constantly active all through the day. The development is not conceived in isolation but as a multipurpose site that combines travel, business, and city living.
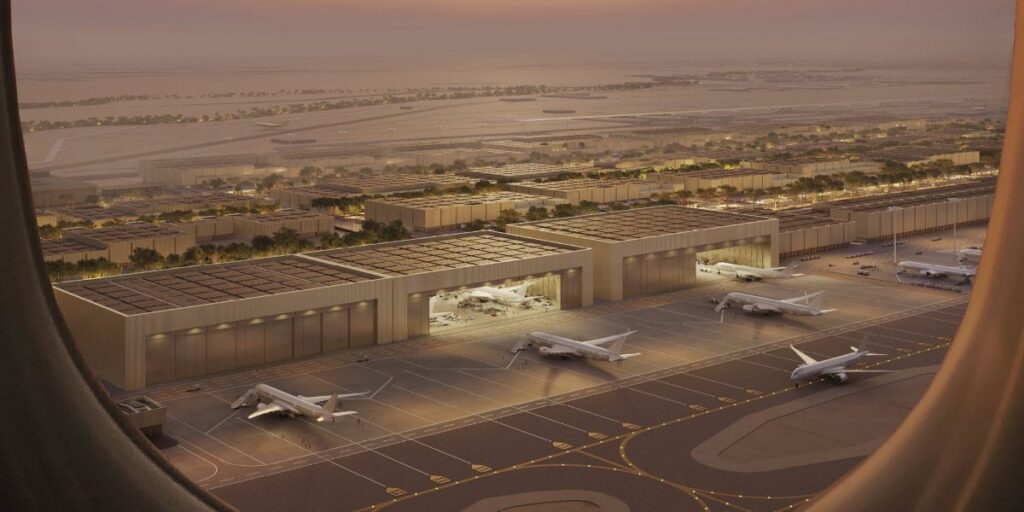
Final twilight view of the airport precinct © Foster + Partners
Environmental performance is incorporated into the design process at all levels. Sustainability is achieved by implementing the project in terms of the masterplan, using efficient building technologies, integrating renewable energy sources, designing environmentally conscious landscape solutions, and creating resilience through strategies. The sustainability concept is thus incorporated into the planning process, not as an addition, but as a part of it. It allows sustainability to be incorporated into the very essence of airport design and performance.
Flexibility is another feature that contributes to the durability of the master plan. The airport has been created with the potential to change as per developments in technology, expectations of passengers, and other needs without disturbing the integration of the whole project. Such flexibility in planning allows future growth to be organized architecturally. The focus on resilience along with capacity has allowed the creation of infrastructure that will remain relevant for decades to come.
King Salman International Airport finally brings about a new perspective on aviation architecture, in which infrastructure becomes an important part of the city and not its appendage. Through the thoughtful integration of mobility, landscape, sustainability, and mixed use, Foster + Partners designs an airport that transcends its function of merely providing transport service to become a civic landmark and a model of future urban development. The master plan showcases how large-scale infrastructure can achieve both connectivity and resilience of the metropolitan area.