
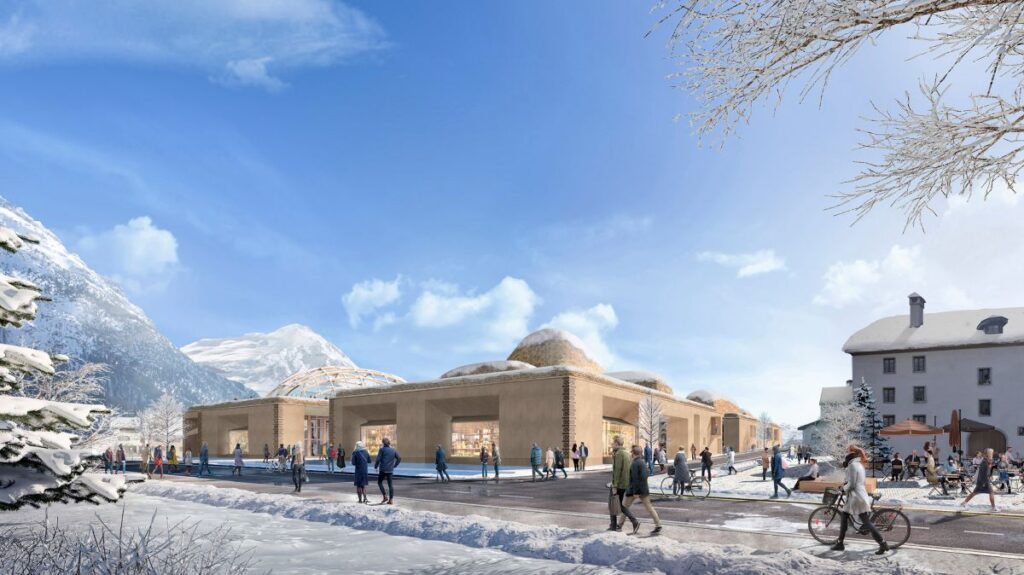
Aerial view of InnHub La Punt within the Engadin Valley © Foster + Partners
Curated by ArchiRev Editorial | Published July 6th, 2026 | Source: Foster + Partners
Project Details
Architect: Foster + Partners
Location: La Punt Chamues-ch, Graubünden, Switzerland
Typologies: Mixed-Use, Workplace, Hospitality, Cultural, Community
Themes: Sustainable Design, Timber Architecture, Community Development, Alpine Architecture, Mixed-Use Development
Status: Under Construction
Client: InnHub La Punt AG
Photographer: Foster + Partners (Project Visualizations)
Within the idyllic Engadin Valley, the innovative InnHub La Punt offers a fresh concept in rural development where work, hospitality, culture, and community come together in one modern setting. Created by Foster + Partners, the scheme reflects the shifting needs of modern-day life in the design of a space where locals, entrepreneurs, travelers, and regional companies can work together while maintaining a strong link with the beautiful surroundings. Not your ordinary commercial scheme, InnHub La Punt is designed to be an active community center, adding to the strength of the local area.
This unique project is situated in the old village of La Punt Chamues-ch and successfully combines contemporary architecture and valuable cultural heritage of the Swiss Alps. The architecture of the building takes its cues from the proportions, materials, and rhythm of the traditional Engadin structures; at the same time, it features an innovative, environmentally responsible architectural language. Thus, the building can be integrated into its natural environment without losing its modern character.
The building has an efficient space organization featuring various uses under one roof. In particular, there are modern offices, co-working zones, conference halls, hospitality zones, restaurants, shops, and other functions inside the building. Such diversity makes it possible for the building to become an active point of attraction not only for locals but also for foreign tourists throughout all seasons of the year.
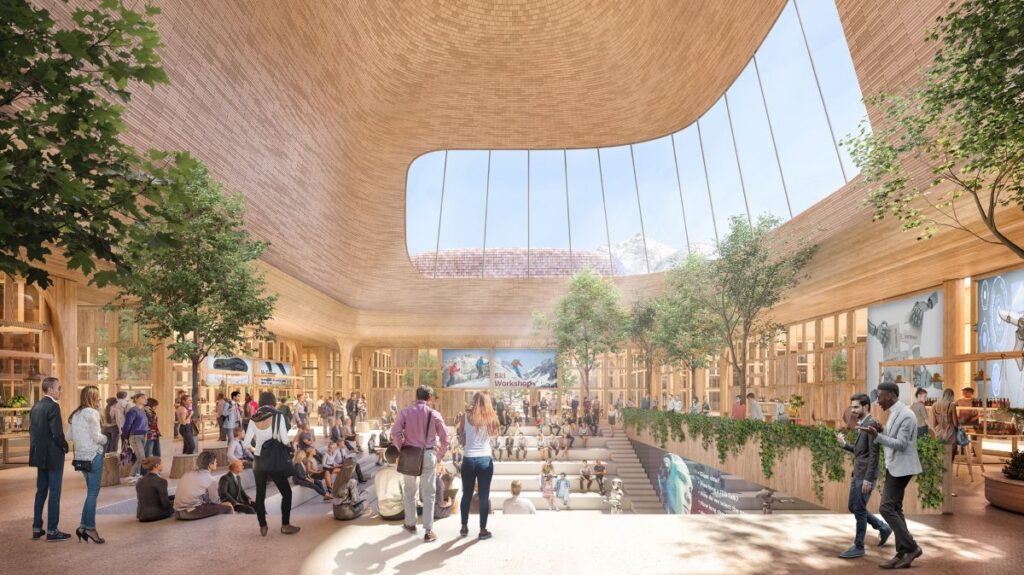
Public entrance plaza connecting the mixed-use programme
Timber-clad interiors overlooking the Alpine landscape
© Foster + Partners
A central gathering space that serves as the focal point of the building is at the core of the entire project. Being brightly lit and in direct visual contact with the landscape, the communal space facilitates social interaction, organizing various public activities and exhibitions within the building. The architecture of the space itself does not isolate but unites the functions, supporting the idea behind the project of making a collaborative community.
The architecture responds to the character of the Alpine environment through its structural language, which accentuates warmth, modesty, and sustainability. The use of natural timber becomes a crucial element of the project, forming a comfortable and ecological interior environment. The large glazed openings open a view on the surrounding mountains while letting the light go deep into the interior, thus minimizing the use of artificial lighting and enhancing the connection with the landscape.
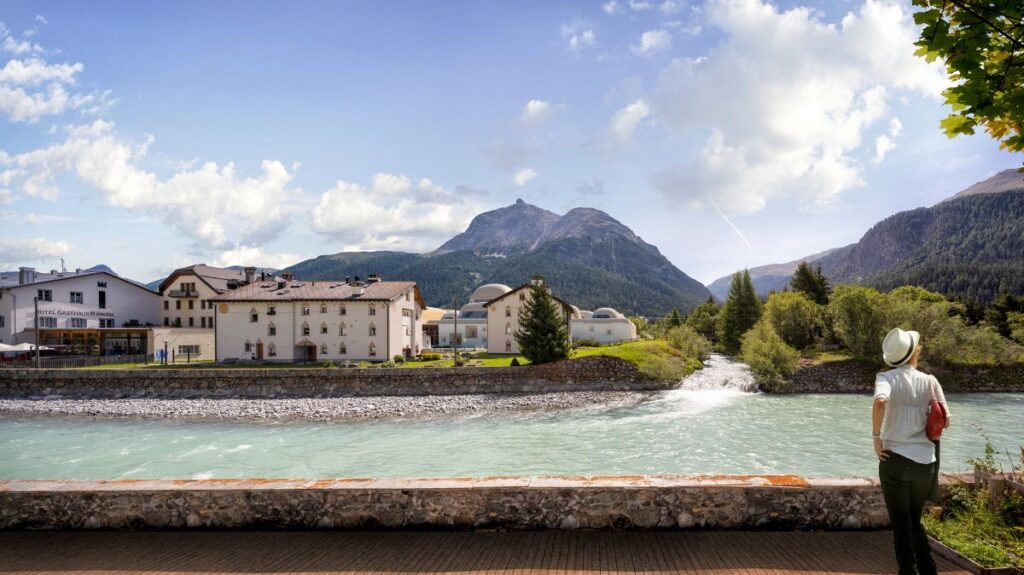
Outdoor terraces with panoramic views of the Engadin Valley © Foster + Partners
Performance within the environment is incorporated into every single element in the design. The architectural firm Foster + Partners applies passive environmental measures that directly relate to the climate of the Engadin Valley. Energy-efficient building envelope designs increase thermal efficiency, and proper orientation makes full use of solar energy during winter and shading during summer months. Extensive use of sustainable timber in the building’s construction helps reduce the carbon footprint and ties the building to local architecture.
The landscape becomes the continuation of the architectural design as opposed to being something different from it. Public terraces, open spaces, and landscapes help create pleasant areas where people can socialize, work, and rest at the same time as looking at the beautiful surrounding mountain range. Such outdoor spaces tie the building to the village and promote an active and healthy lifestyle outdoors all year round.
Flexibility is one of the defining aspects of the project. The interiors have been created in such a way that they can easily adapt themselves according to the changing requirements of the community over time, which means that workplaces can evolve and change, events can take place, and new activities can be conducted without making any changes to the structure of the building itself.
Selection of materials adds elegance to the project. The combination of wood, natural stone, and glazing allows the creation of architecture that is modern but, at the same time, very contextual. High detailing and a subtle material palette allow for craftsmanship and proportion to define the project’s character.
Furthermore, Innhub La Punt symbolizes the future vision of rural communities as it combines elements of entrepreneurship, education, hospitality, and cultural activities, ensuring economic sustainability and enabling innovation and collaboration opportunities. It shows that the architectural approach can not only improve the local identity but also embrace the changing way of living and working of people.
The project of Foster + Partners reflects the holistic approach of the architectural studio in which the principles of sustainability and flexibility are combined with the involvement of community in the architecture of the building that is responsive to the surrounding natural and cultural environment. The project represents the new civic landmark due to the contemporary interpretation of Alpine architecture and the public space and the mixed-use program of the building.