Curated by Archirev Editorial | Feature Story | Published Dec 09, 2025 Source: UNStudio PROJECT TYPOLOGY: COMMERCIAL (OFFICE TOWER) Project name: The Bridge Tower Location: Warsaw, Poland Architect: UNStudio Client: Ghelamco Poland Height: 174 mBuilding…
© Atchain Curated by Archirev Editorial | Feature Story | Published Nov 26, 2025 Source: UNStudio PROJECT TYPOLOGY: MIXED-USE Project name: SeoulOne Location: Seoul, South Korea Architect: UNStudio Building Surface Area: CB Plot – 118,049.94…
SeoulOne by UNStudio Introduces a New Model for Multigenerational Urban Living in Seoul
Greater Bay Area Sports Centre. © 张灏 Seilaojiong Curated by Archirev Editorial | Feature Story | Published Nov 25, 2025 Source: Zaha Hadid Architect Photography: © 张灏 Seilaojiong and CRLand Zaha Hadid Architects has officially announced the completion…
ZHA Announces Completion of the Greater Bay Area Sports Centre in Nansha, China
Situated on a former industrial site, FIX will be part of a wider regeneration strategy for transforming Thessaloniki. © Foster + Partners Curated by Archirev Editorial | Feature Story | Published Nov 24, 2025Source: Foster…
Foster + Partners Unveils Regenerative Masterplan for Thessaloniki’s Historic FIX Brewery Site
© ATCHAIN & Snøhetta. Curated by Archirev Editorial | Feature Story | Published Nov 24th 2025Source: Snøhetta PROJECT TYPOLOGY: MUSEUM & GALLERYProject name: Hangzhou Qiantang Bay Art MuseumLocation: Hangzhou, ChinaArchitect: SnøhettaSize: 18,000 m²Timeline: 2025–Client: Hangzhou…
Snøhetta Wins Competition for the Hangzhou Qiantang Bay Art Museum
© MVRDV Curated by Archirev Editorial | Feature Story | Published Nov 22nd 2025Source: MVRDV Architects PROJECT TYPOLOGY: HIGH-RISE RESIDENTIALProject name: The IslandLocation: Taichung, TaiwanArchitect: MVRDVFounding Partner in charge: Winy MaasDesign Lead: Jacob van RijsSize/Height: 21…
The Island by MVRDV Introduces Organic Curves and Vertical Greenery to Taichung
© Zaha Hadid Architects/rendering by Bloomimages Curated by Archirev Editorial | Feature Story | Published Nov 21st 2025 Source: Zaha Hadid Architects Project typology: RESIDENTIAL HIGH-RISE Project name: Symphony Tower Location: Horizon District, Dubai, UAE Architect:…
Symphony Tower by Zaha Hadid Architects: Craft-Inspired Design in Dubai’s Skyline
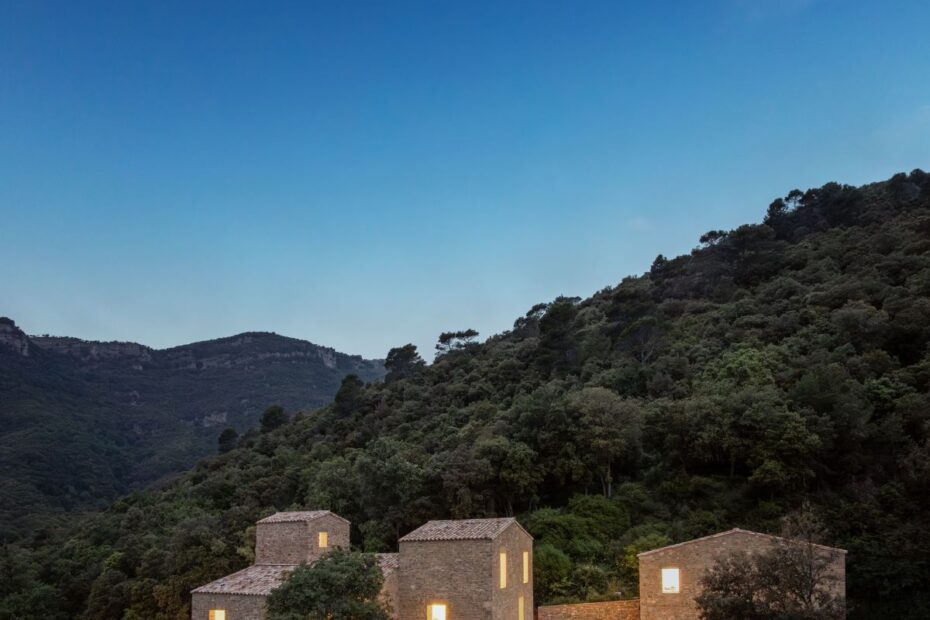
© Fran Silvestre Arquitectos / photo by Fernando Guerra Curated by Archirev Editorial | Feature Story | Published Nov 10th 2025Source: Fran Silvestre Arquitectos PROJECT TYPOLOGY: RESIDENTIAL (Single-Family Home)Project Name: Mas CadaltLocation: Canet d’Adri, Girona, SpainArchitect:…
Mas Cadalt: A Gentle Revival of a beautiful living in Girona
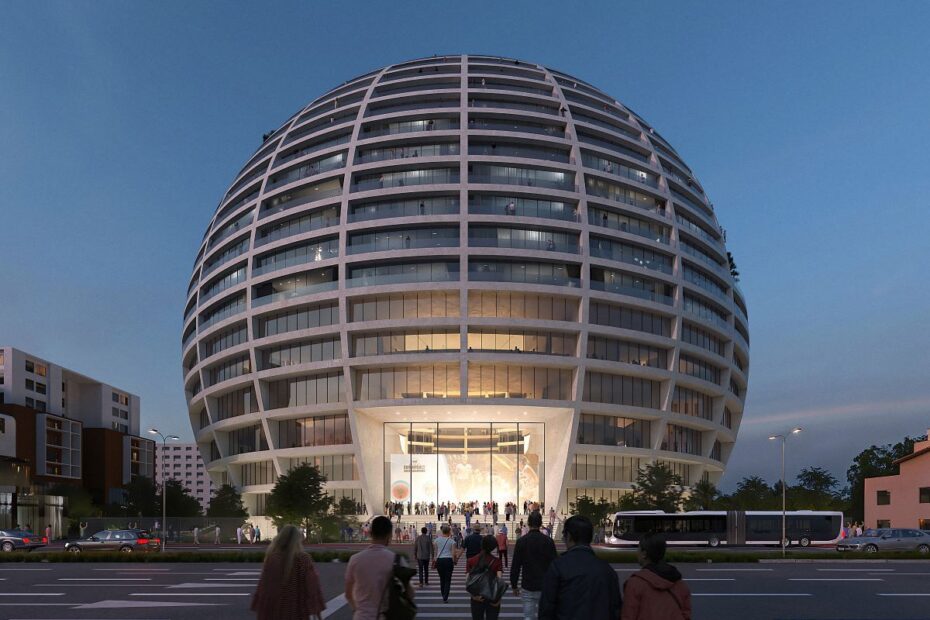
Street Entrance view. © MVRDV Architects Curated by Archirev Editorial | Feature Story | Published Nov 10th 2025Source: MVRDV Architects PROJECT TYPOLOGY: MIXED-USEProject name: The Grand BallroomLocation: Tirana, AlbaniaArchitect: MVRDVFounding Partner in charge: Winy MaasPartner: Bertrand…
The Grand Ballroom in Tirana: MVRDV’s Spherical Arena that Blends Sport, Living, and Community
Vilnius Airport Arrivals Terminal, Lithuania© Zaha Hadid Architects | Photo by Negativ Curated by Archirev Editorial | Feature Story | Published Nov 7th 2025Source: Zaha Hadid Architects PROJECT TYPOLOGY: TRANSPORT/PUBLIC INFRASTRUCTUREProject name: Vilnius Airport Arrivals TerminalLocation:…